


This site uses cookies to store information on your computer
Read more

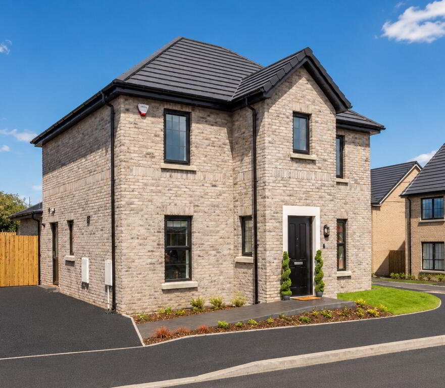
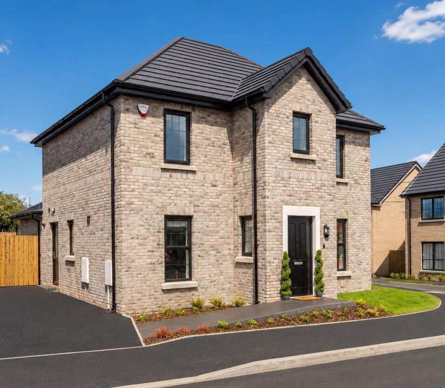
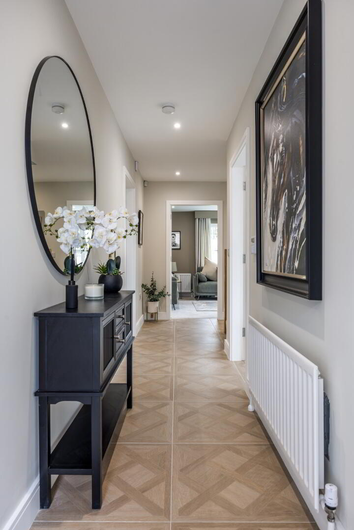
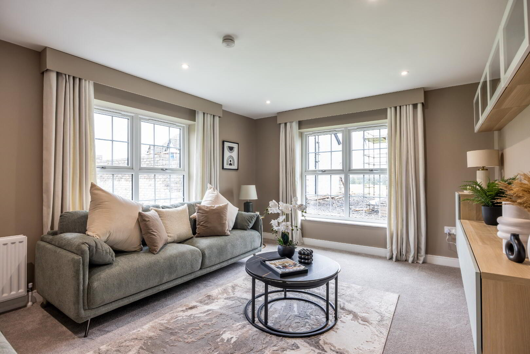
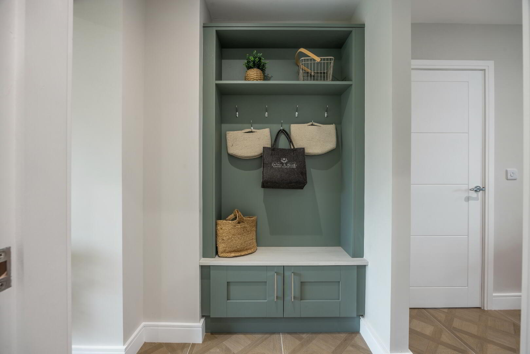
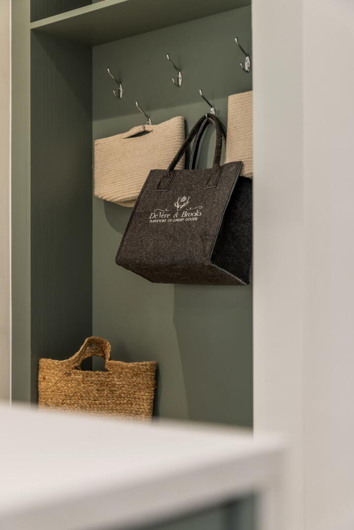
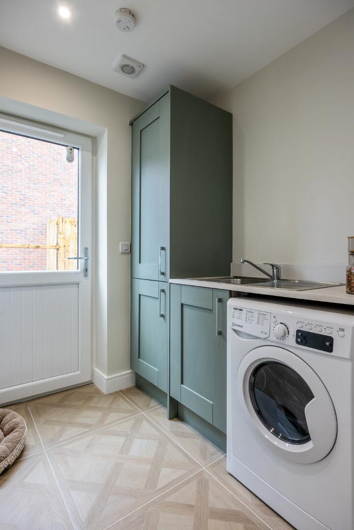
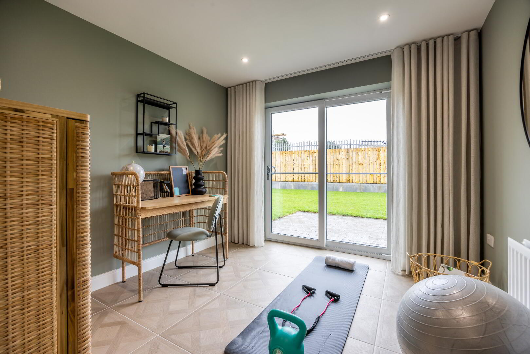
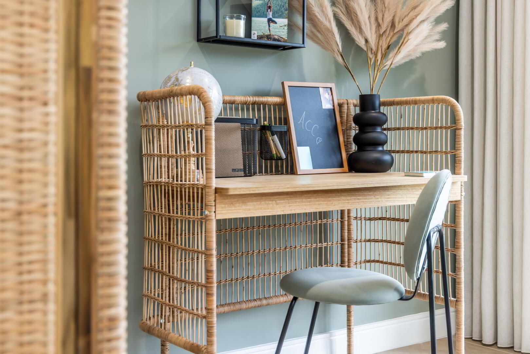
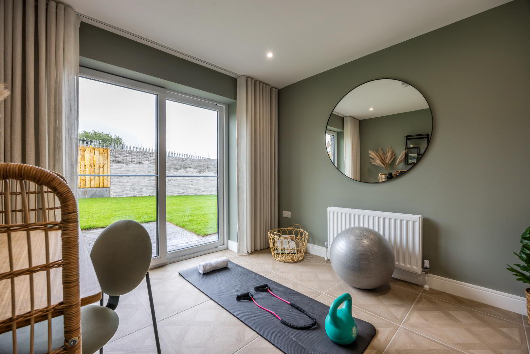
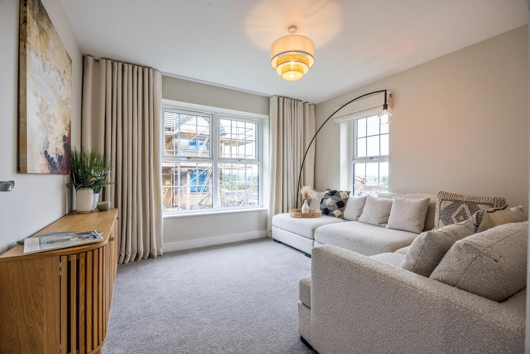
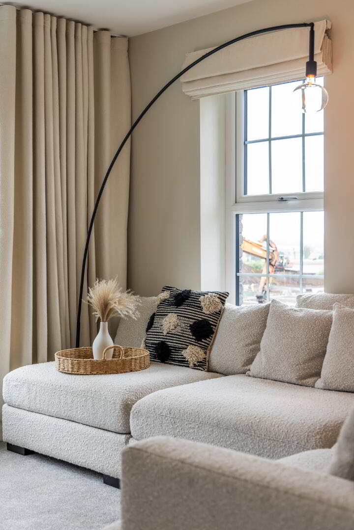

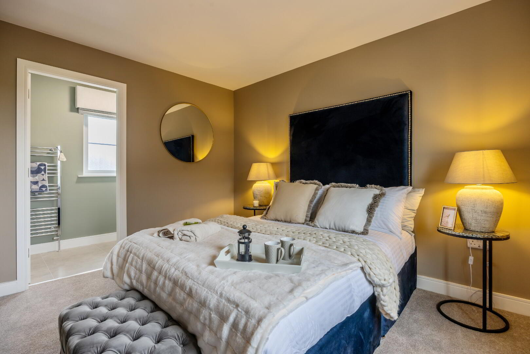
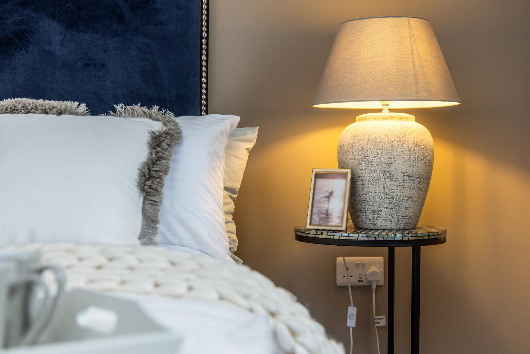
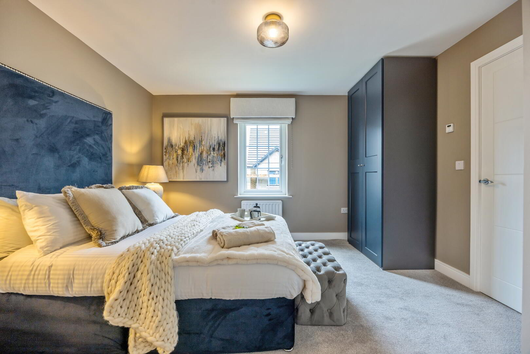
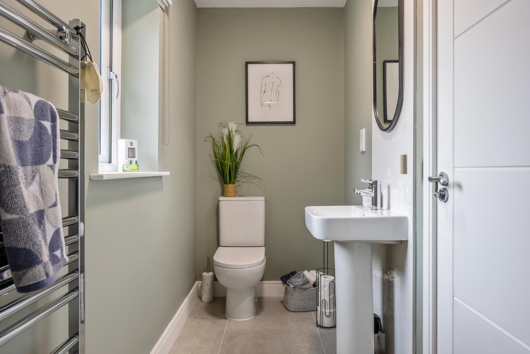
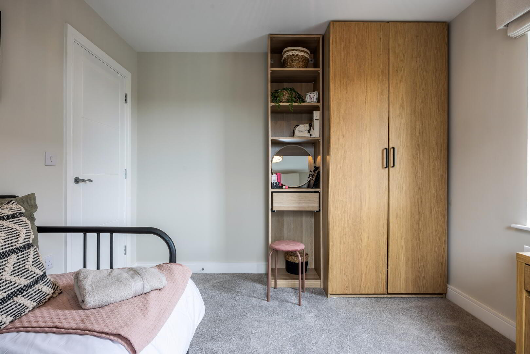
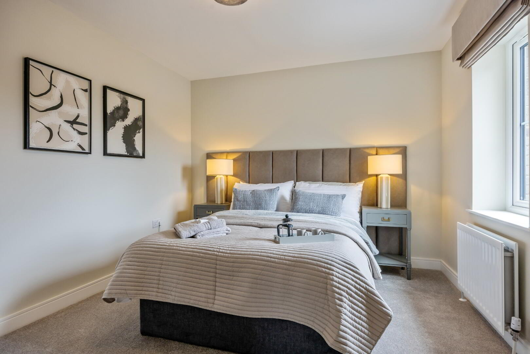
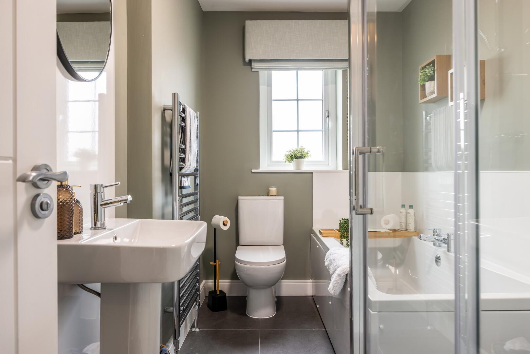
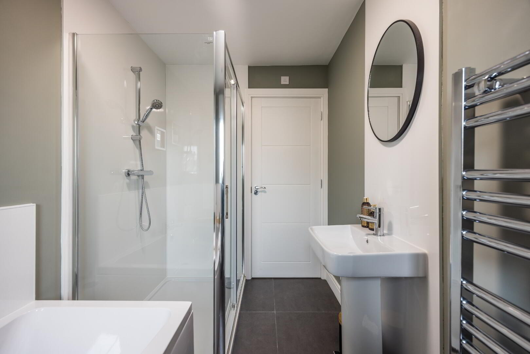



| House Type | Ashridge A2.1 |
|---|---|
| Style | Detached House |
| Status | Sale agreed |
| Price | Price Not Provided |
| Bedrooms | 4 |
| Bathrooms | 2 |
| Receptions | 3 |
| Heating | Gas |
FORMER SHOW HOME NOW FOR SALE
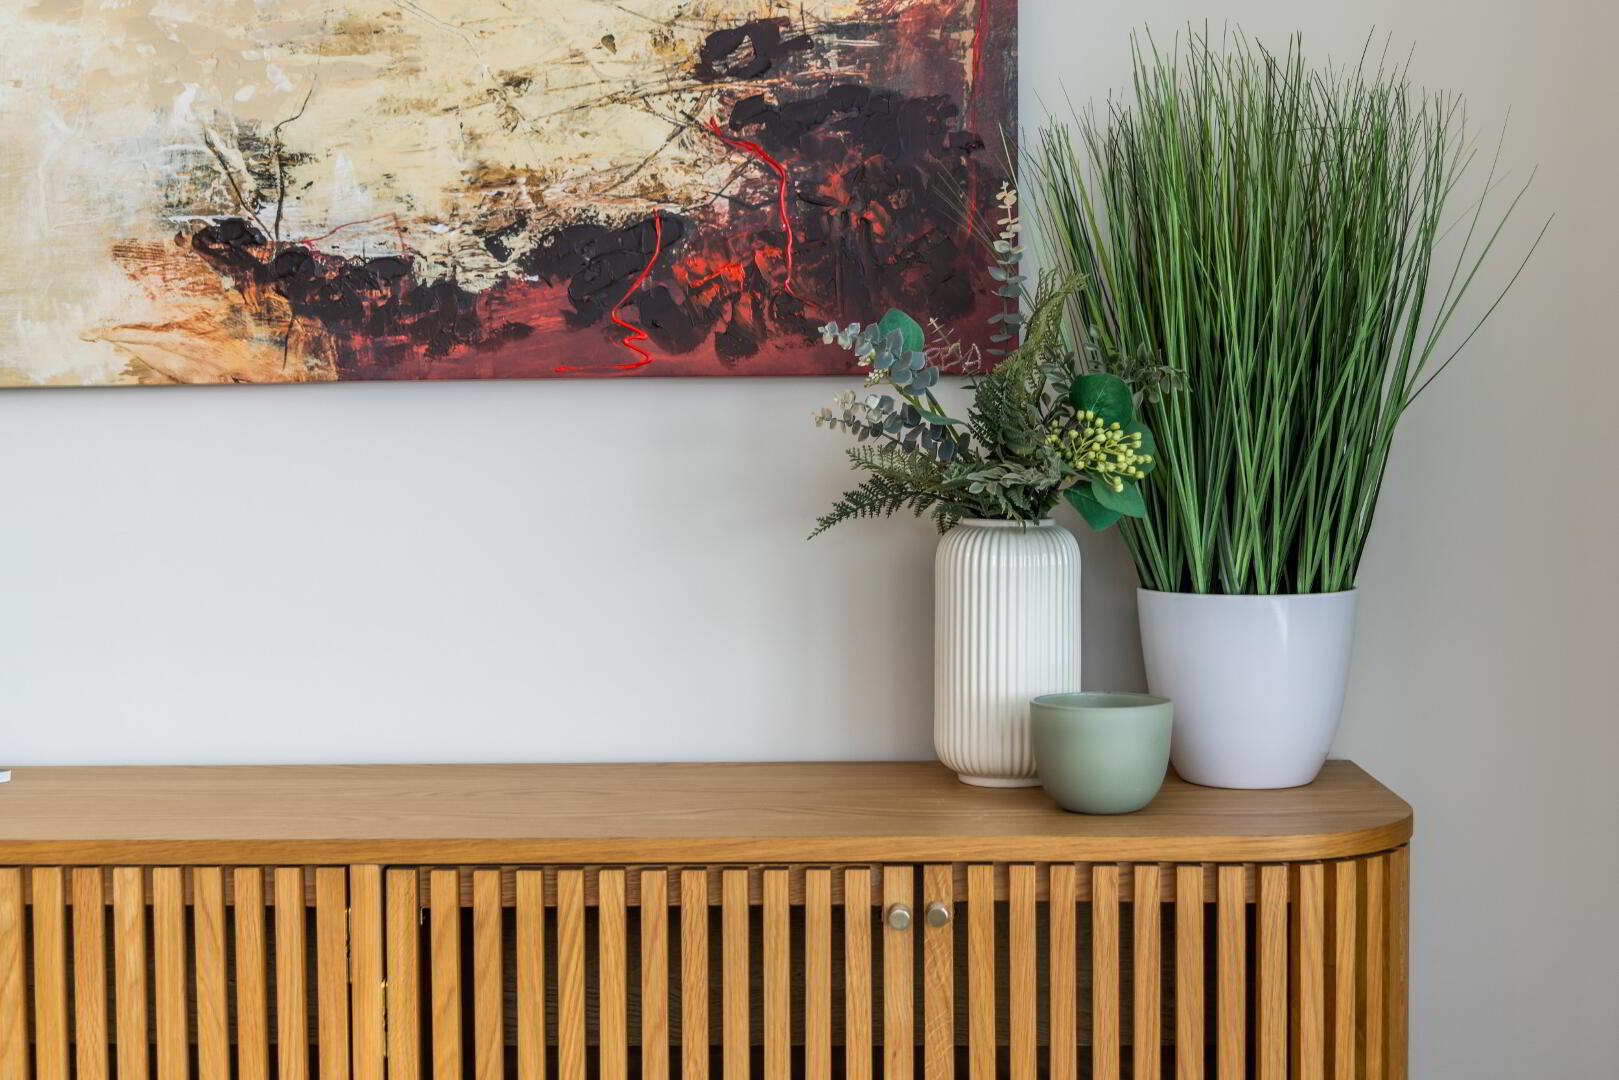
Options available to purchase furniture
Living in Doagh, County Antrim, offers a perfect blend of rural charm and commuter convenience. Nestled in the heart of Northern Ireland, this picturesque village provides residents with a peaceful retreat while still being just a short drive from bustling towns like Ballyclare and the city of Belfast. With excellent transport links, including easy access to major roads and nearby public transport options, commuting to work or exploring the stunning Antrim countryside is both effortless and enjoyable. In Doagh, you can truly experience the best of both worlds—tranquil village living with all the amenities of modern life within easy reach.
GROUND FLOOR
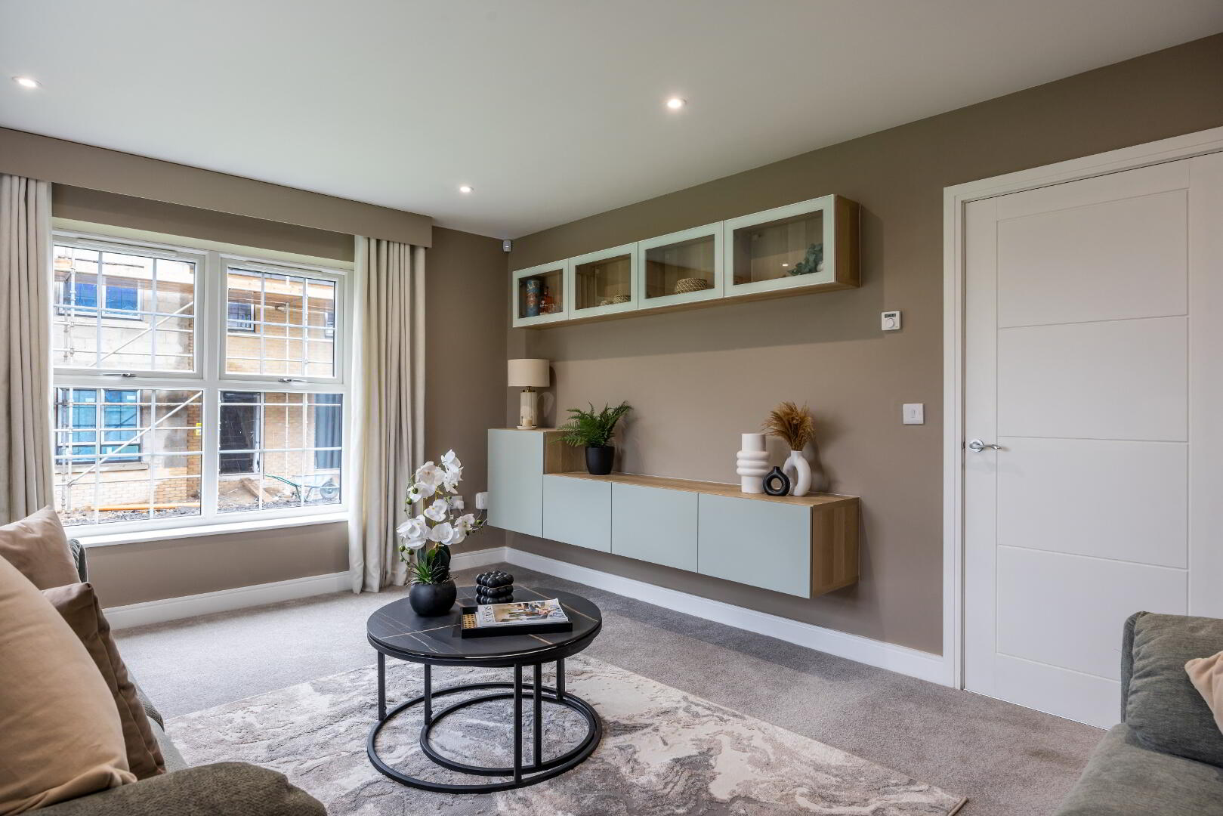
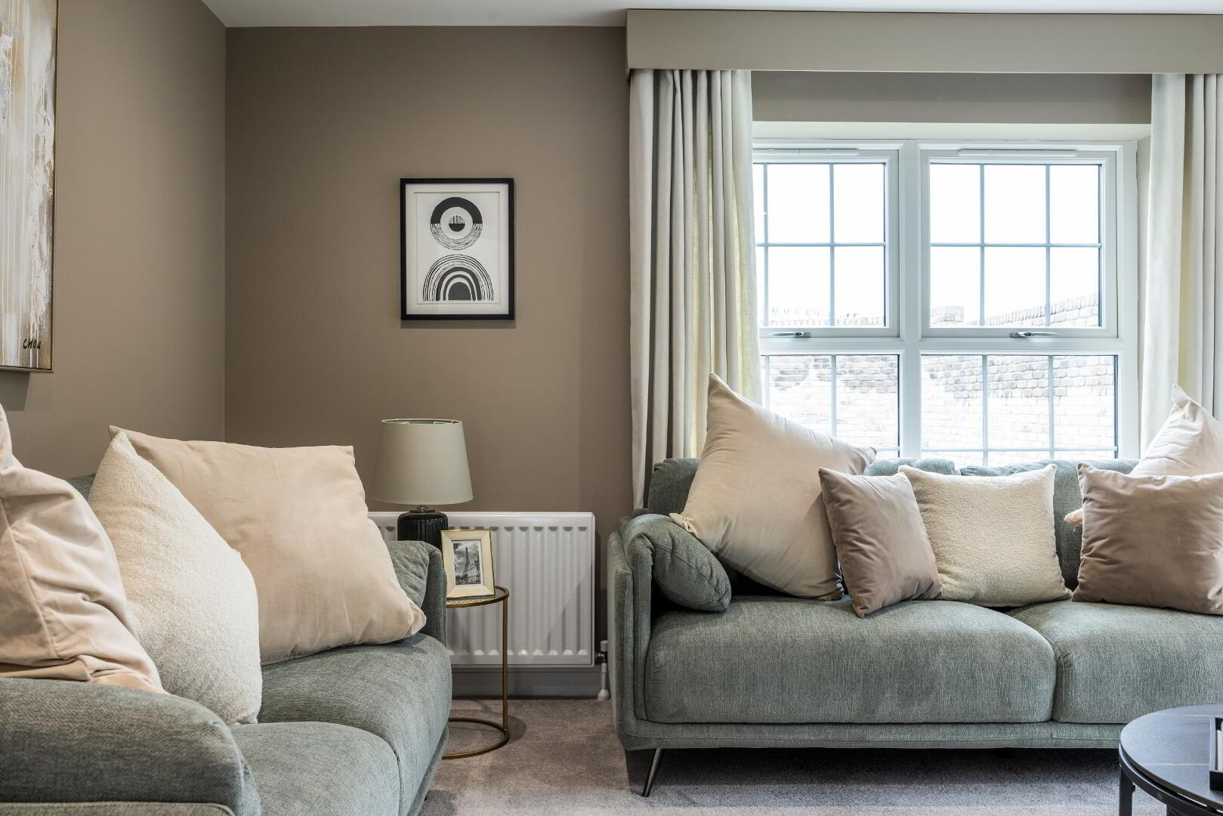
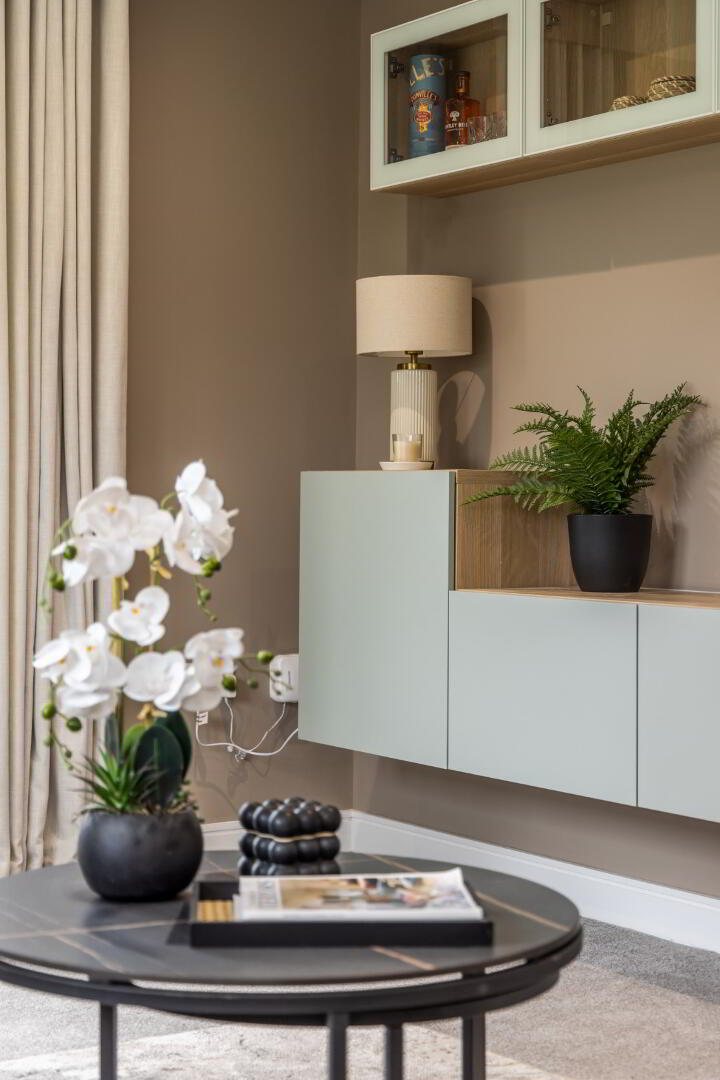
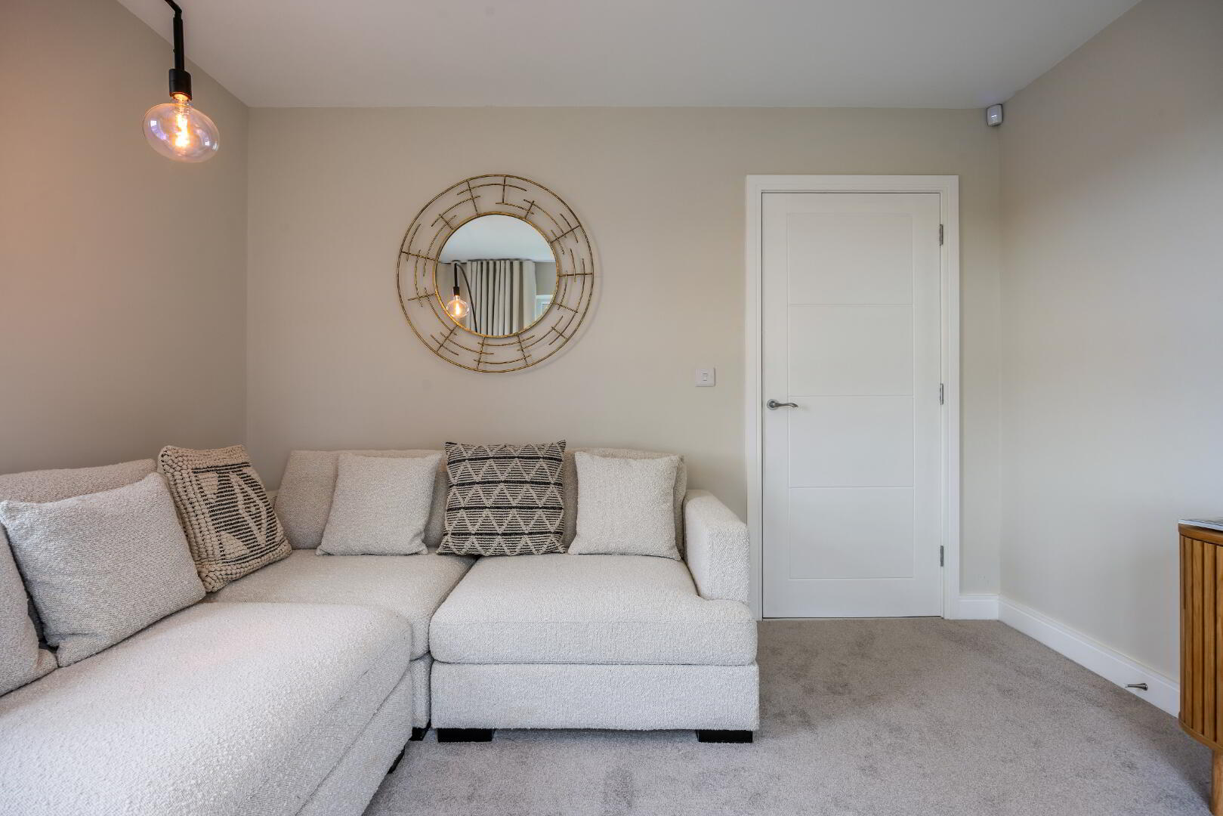
LOUNGE 4.88 x 3.73M 16’0” x 12’2”
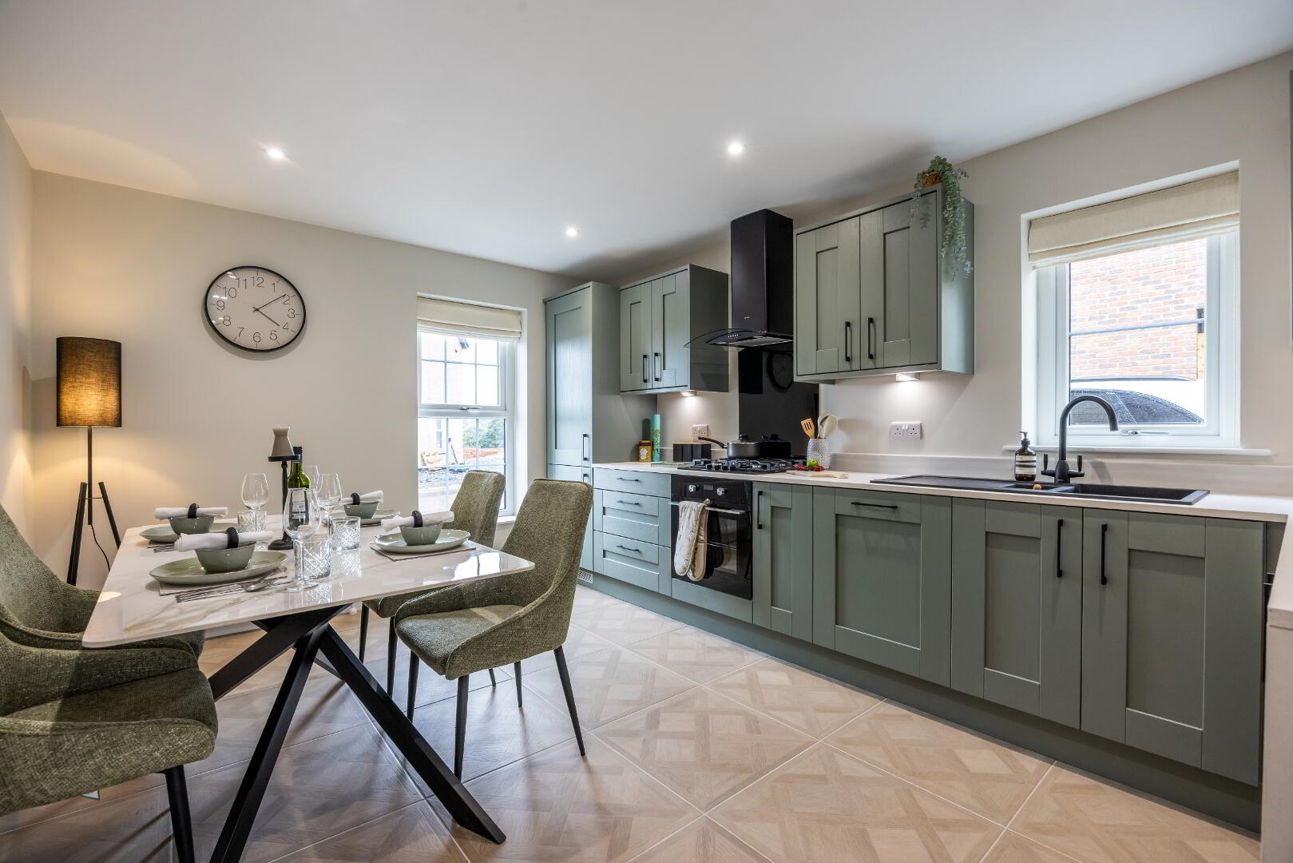
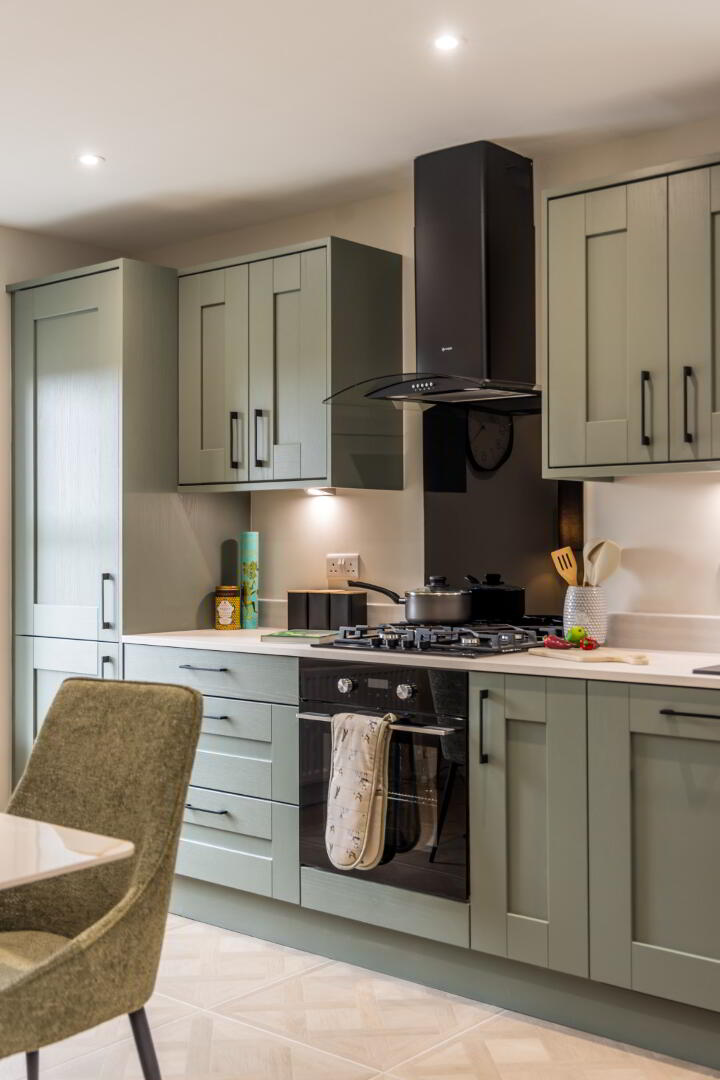
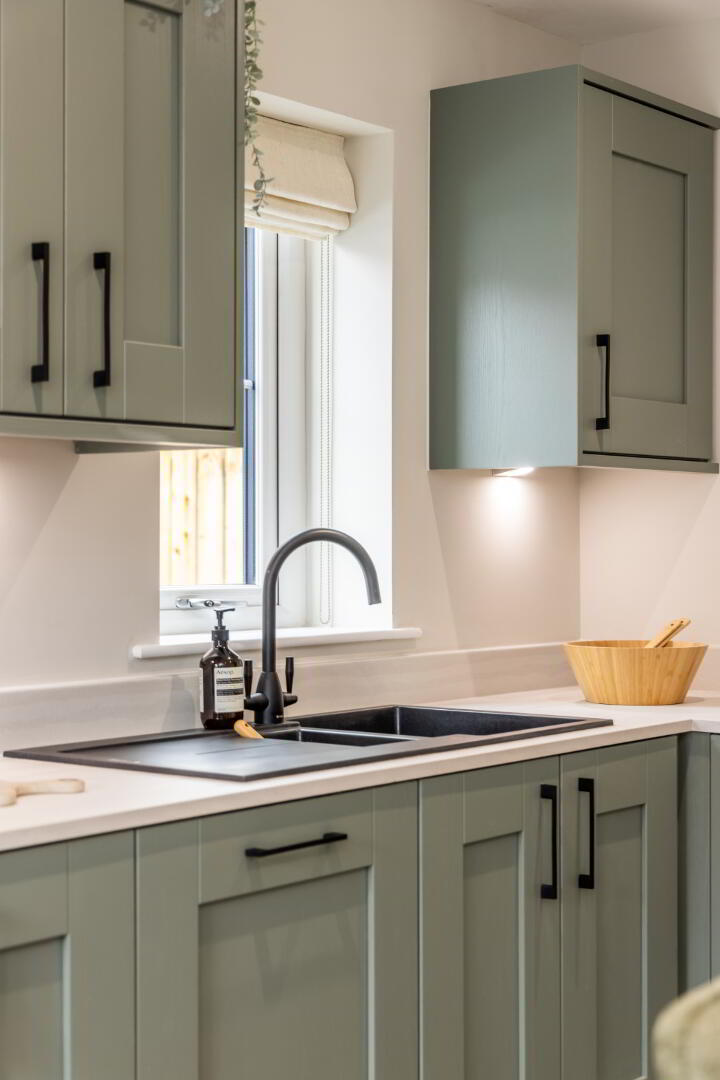
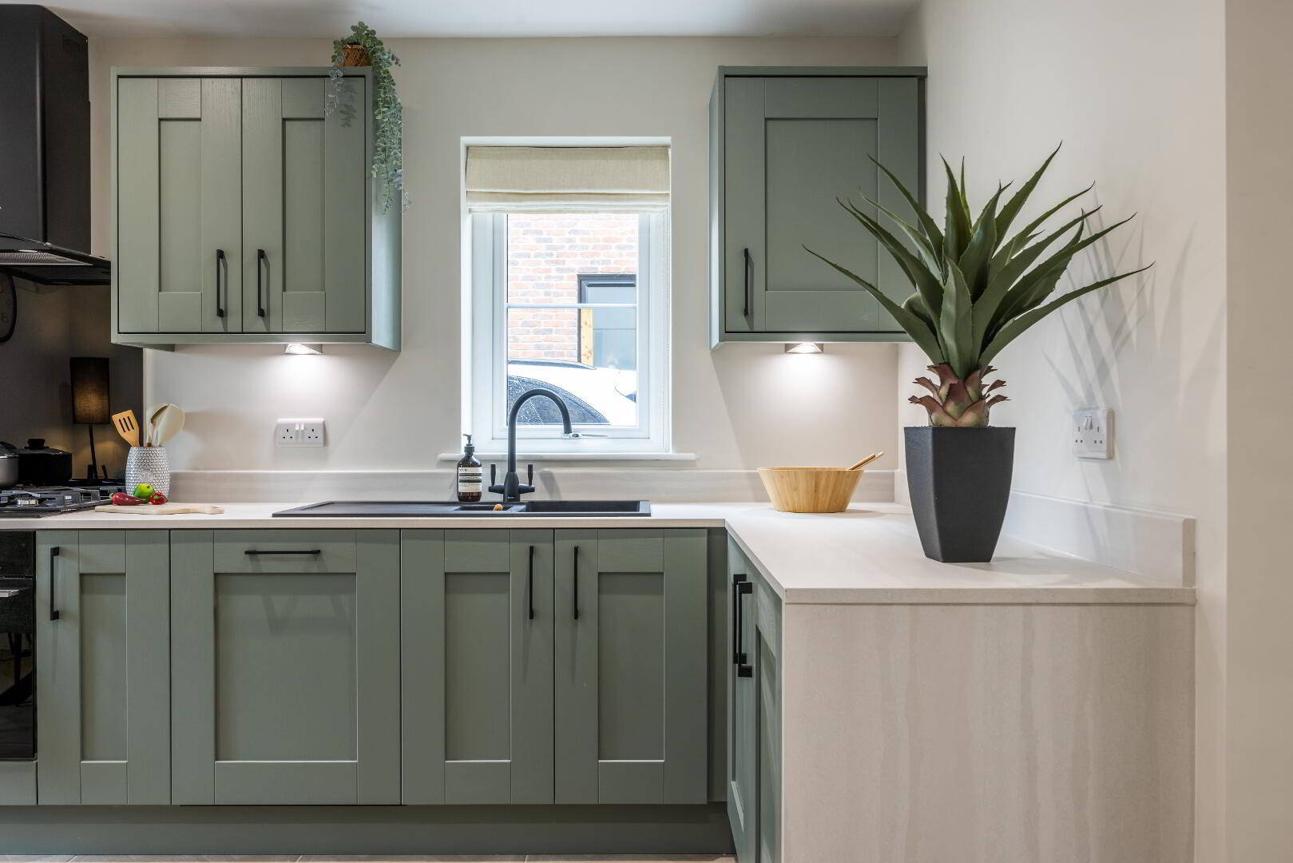
KITCHEN / DINING 4.48 x 3.38M 14'7" x 11'1"
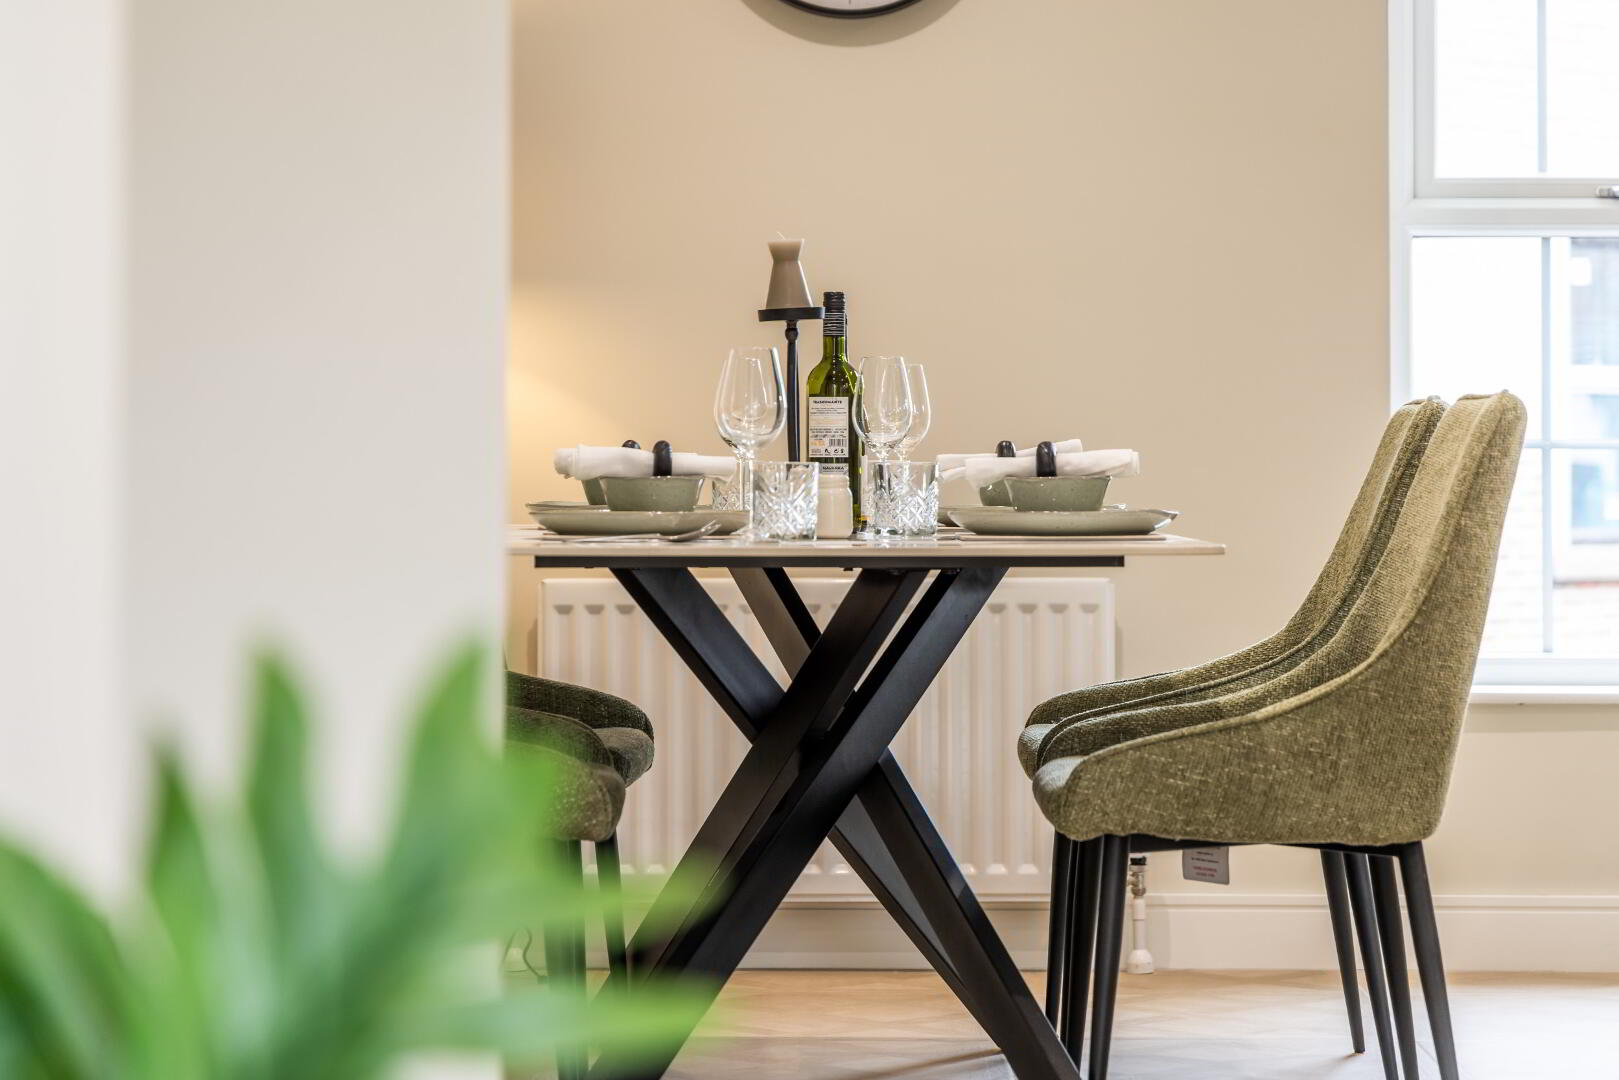
DINING 3.52 x 3.27M 11’5” x 10’7”
UTILITY ROOM 1.90 x 1.72M 6’2” x 5’6”
GARDEN ROOM 3.02 x 2.99M 9'9" x 9'8"

WC 2.12 x 1.72M 6’2” x 5’6” MAX
FIRST FLOOR
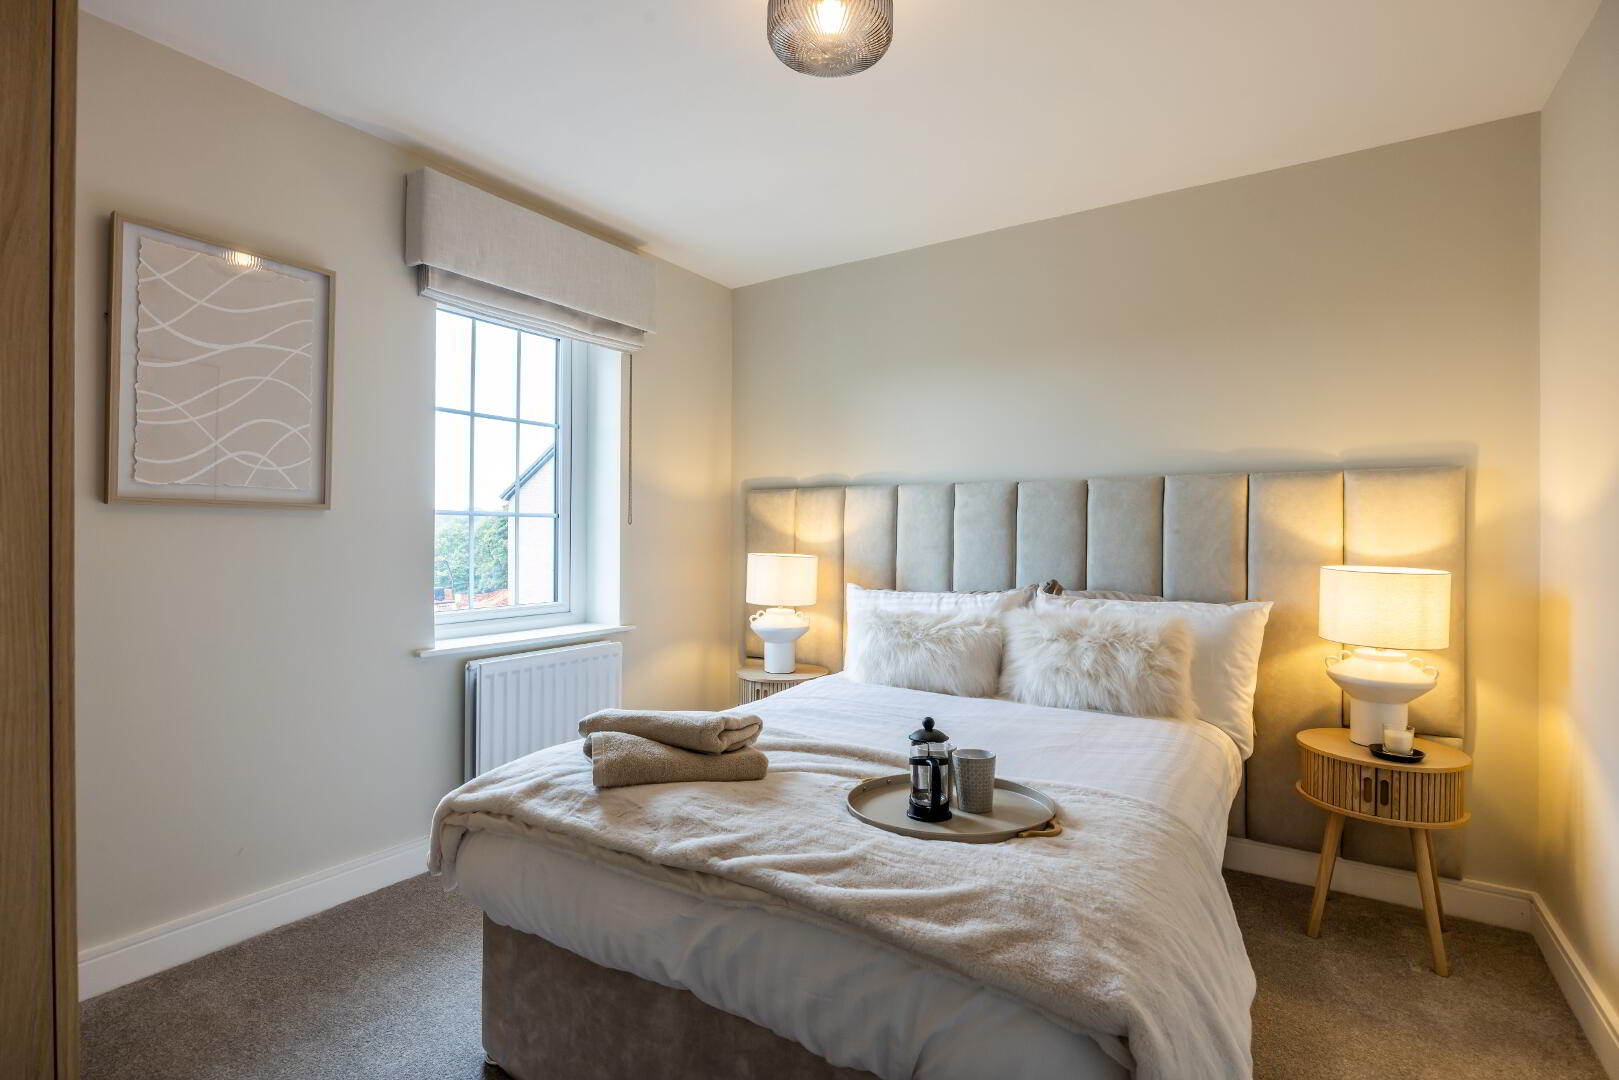
PRIMARY BEDROOM 3.73 x 3.53M 12’2” x 11’5” MAX
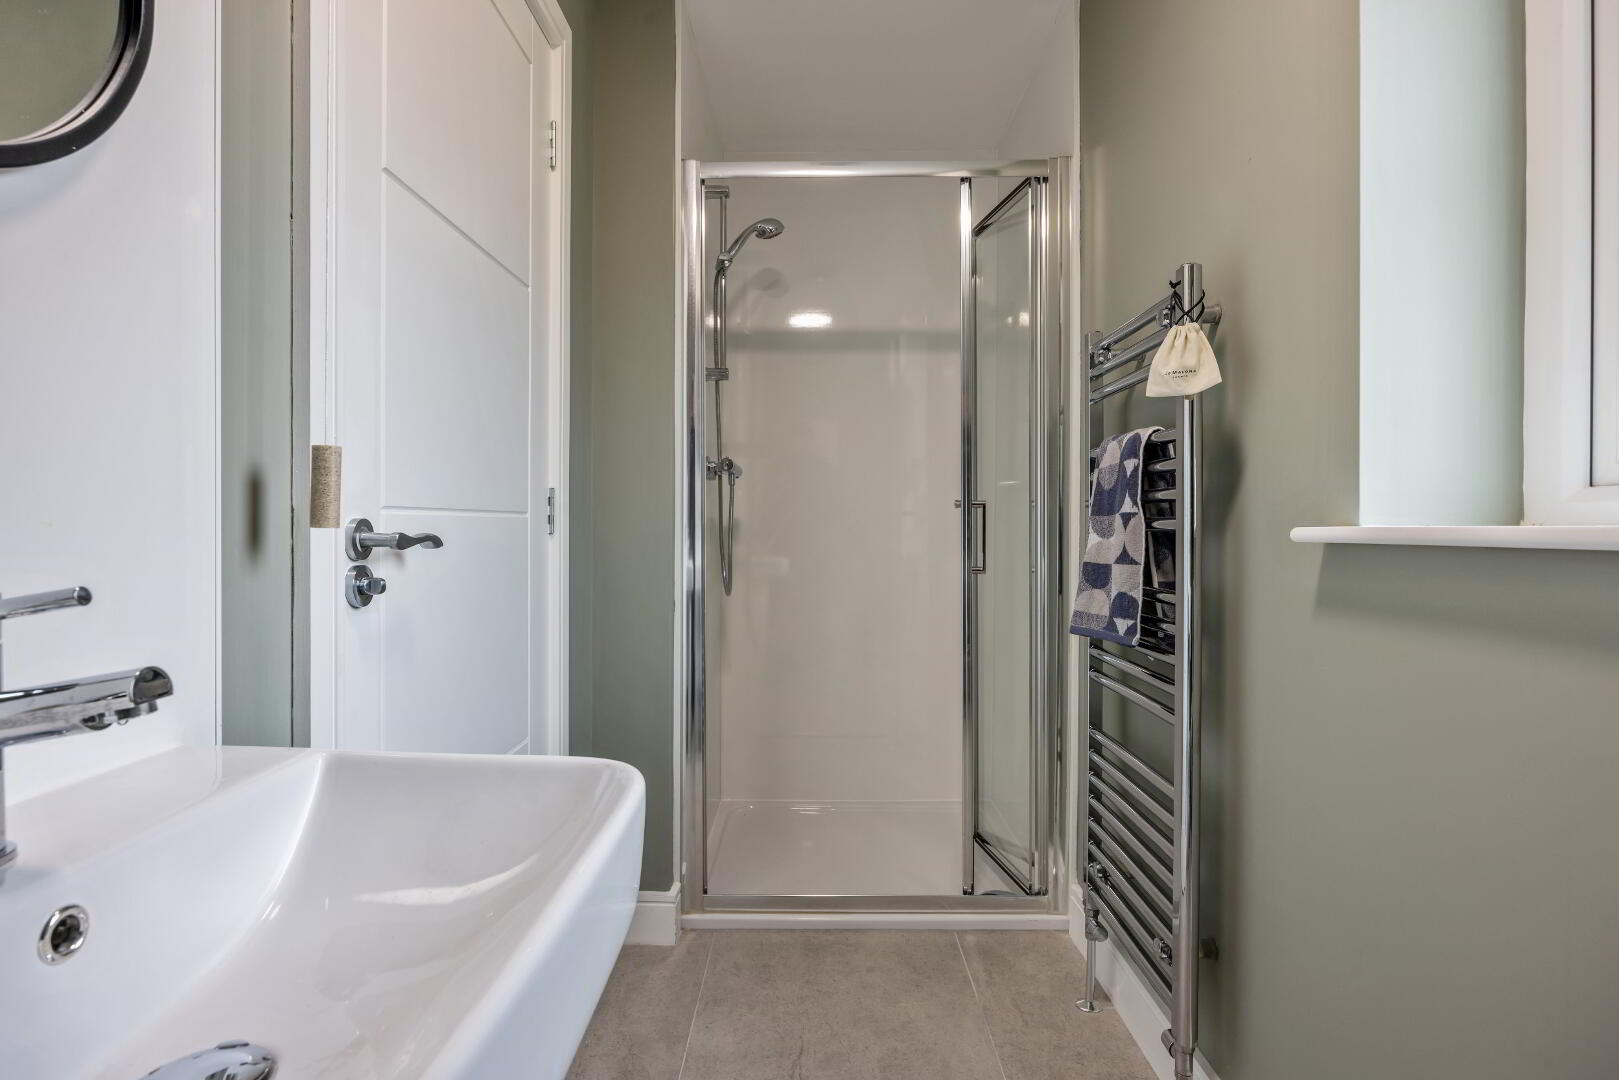
ENSUITE 3.73 x 1.22M 12’2” x 4’0” MAX
BEDROOM 2 3.52 x 2.97M 11’5” x 9’7”
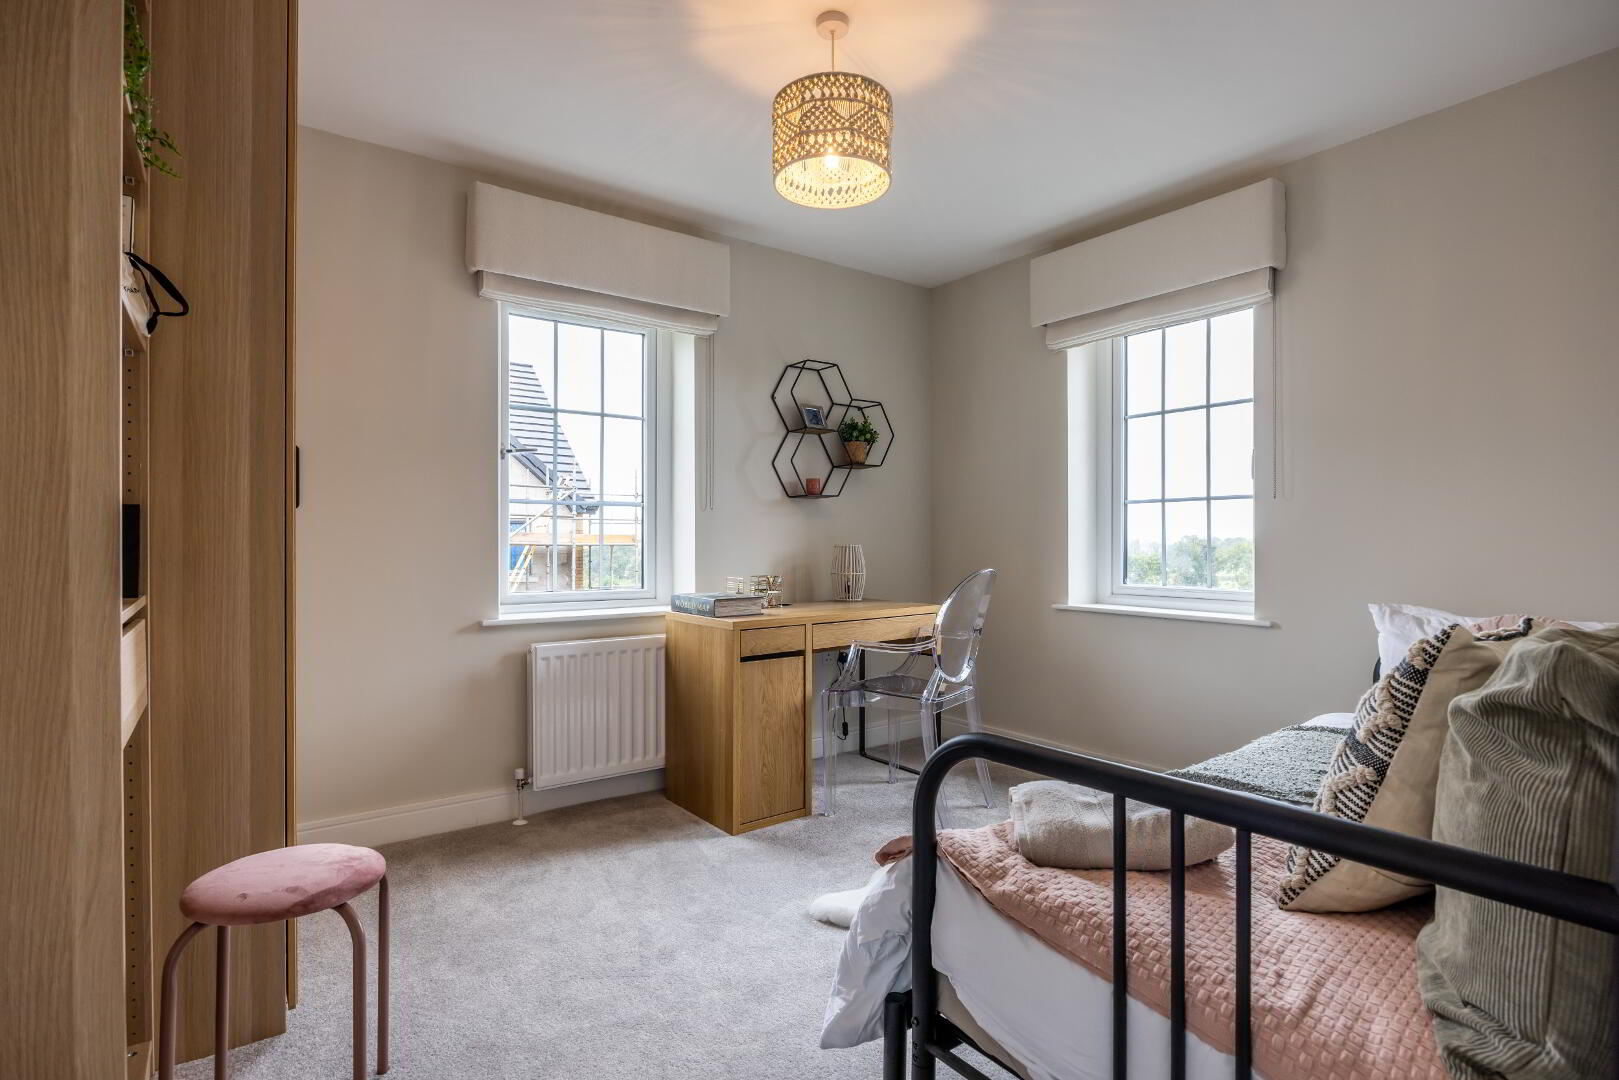
BEDROOM 3 3.83 x 3.08M 12’5” x 10'1” MAX
BEDROOM 4 3.83 x 3.02M 12’5” x 9’9” MAX
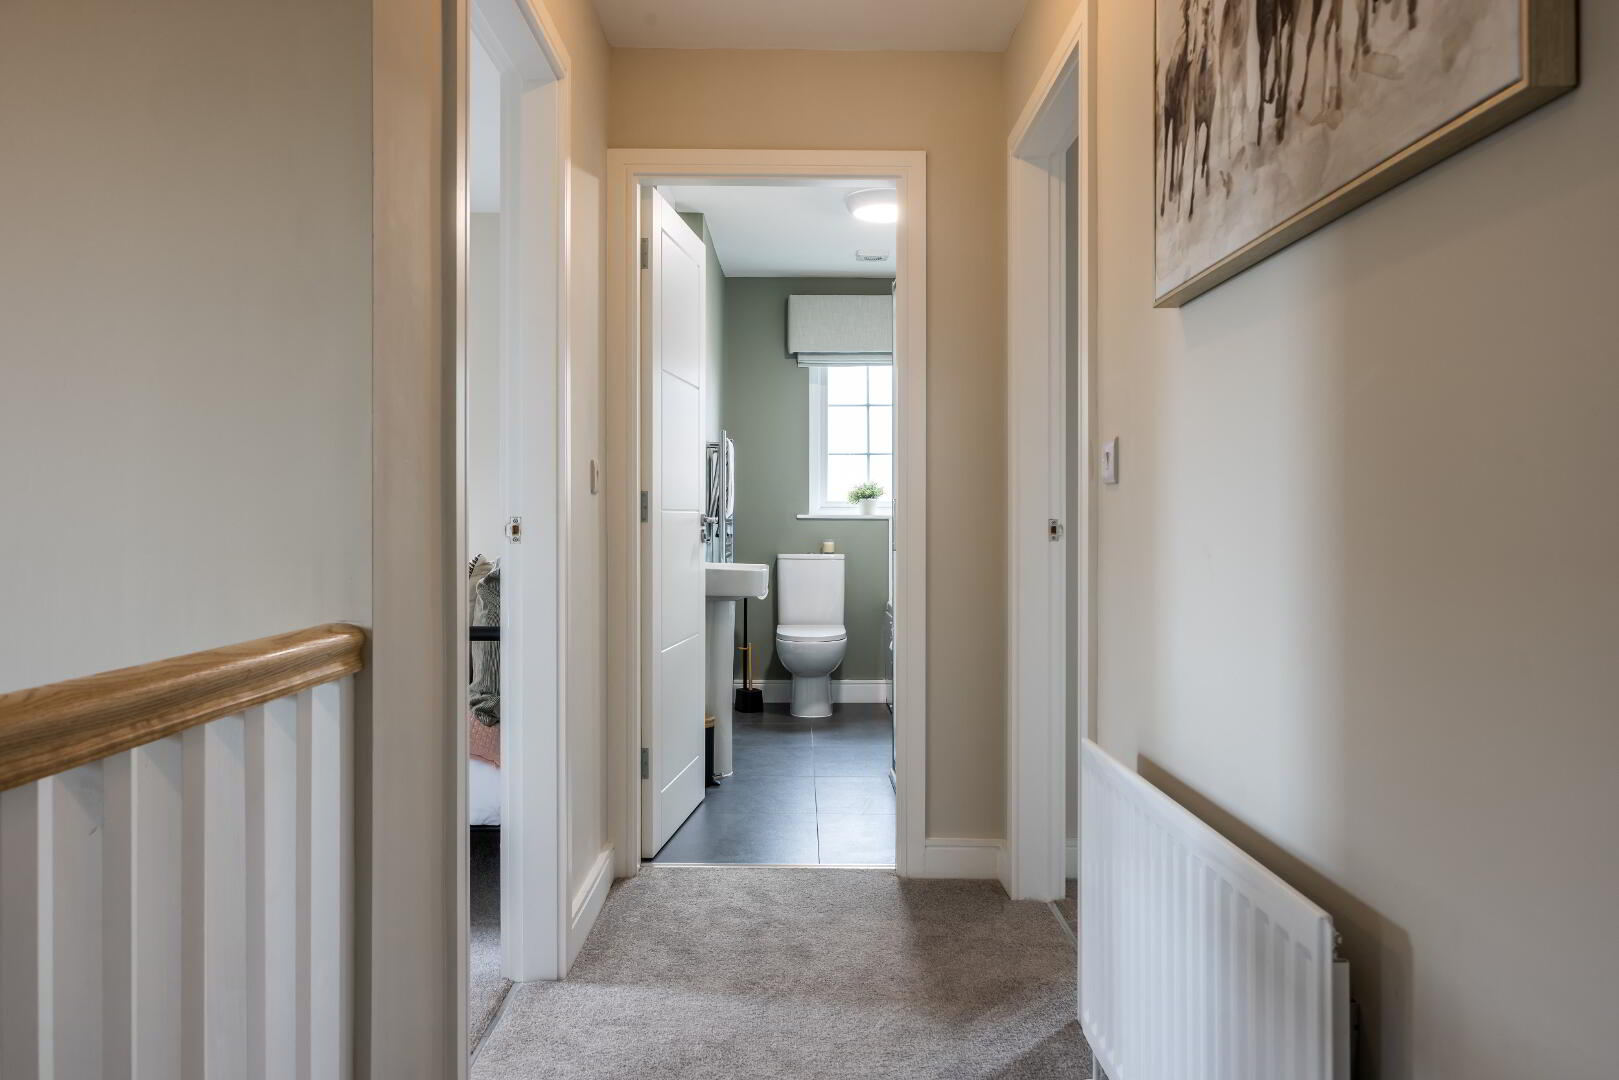
BATHROOM 3.02 x 1.70M 9’9” x 5’5” MIN
ABOUT YOUR NEW HOME
The Main Structure:
Your new home is crafted using traditional, proven cavity wall construction for durability and thermal efficiency. The external finish features a blend of brick and/or plaster render, while external timber elements are painted in a coordinated palette to enhance the architectural design. The roof is topped with dark, flat concrete tiles, crowned by a dry fixed ridge tile for a sleek, modern finish.
To complement the external trim, uPVC round guttering and matching round downpipes are installed.
Windows:
Energy-saving, gas-filled double-glazed uPVC windows (black exterior, white interior) with locking latches provide excellent insulation and security. French doors or sliding patio doors, made of high-quality uPVC, bring natural light into your home, while a low-maintenance GRP front door and a uPVC rear door with double glazing complete the stylish exterior.
External Features:
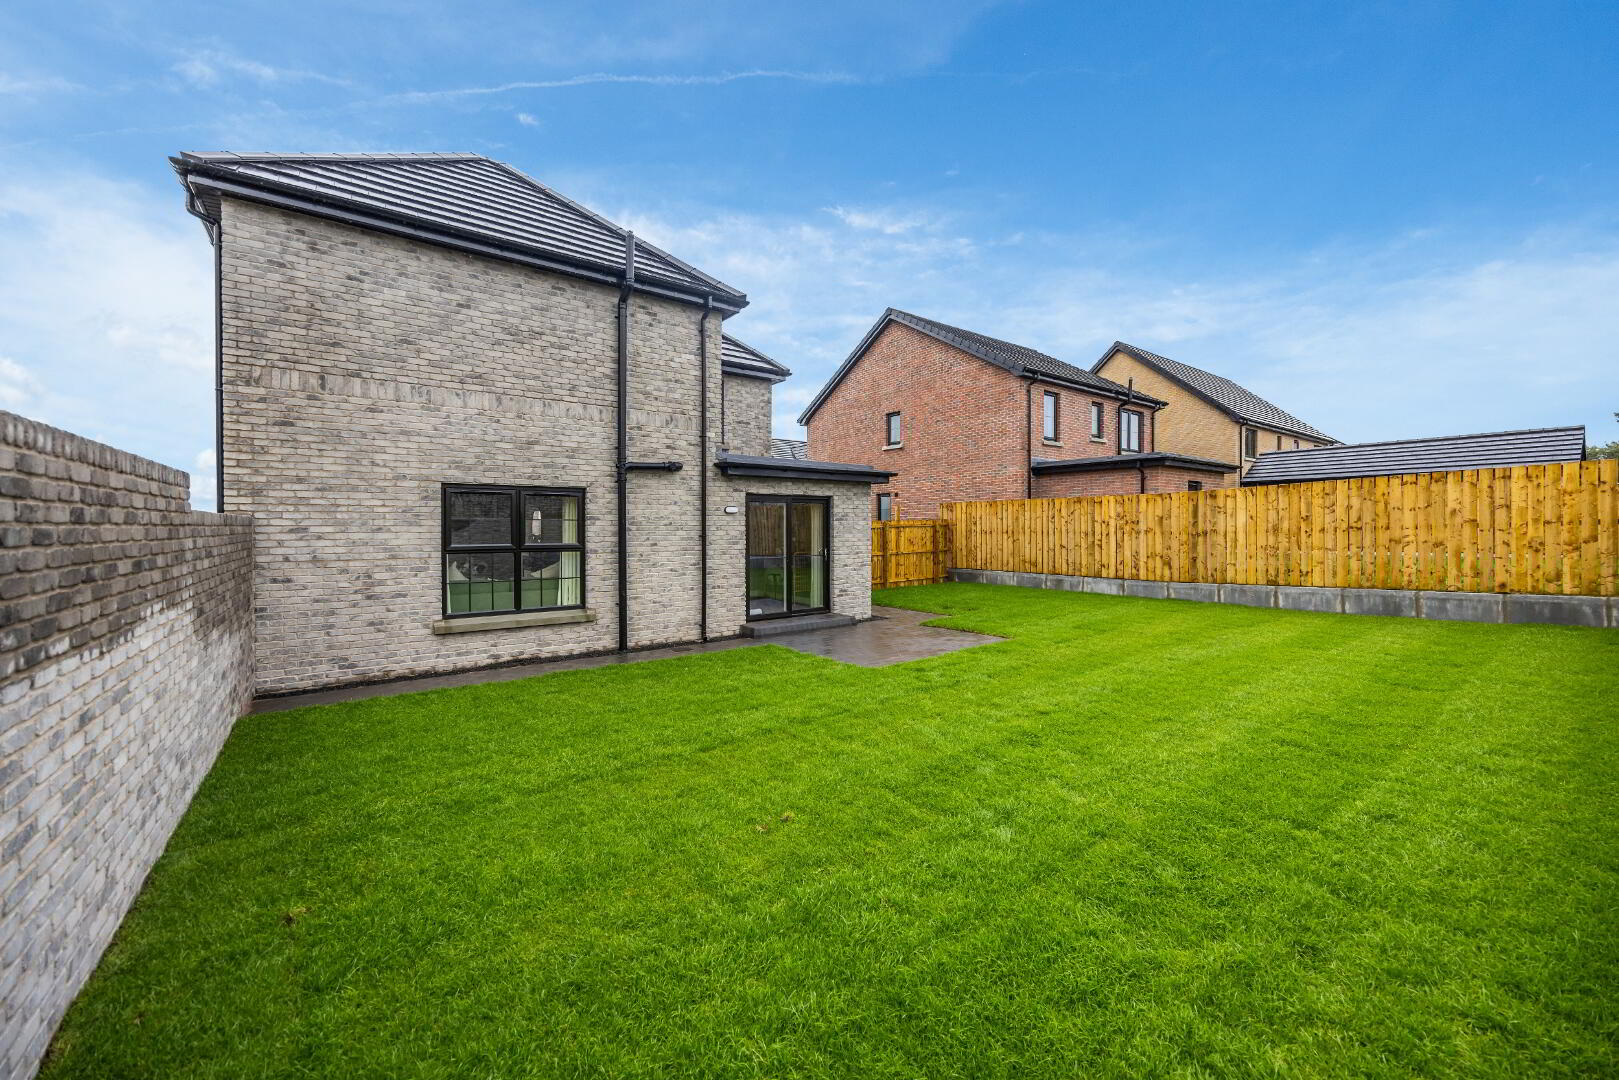
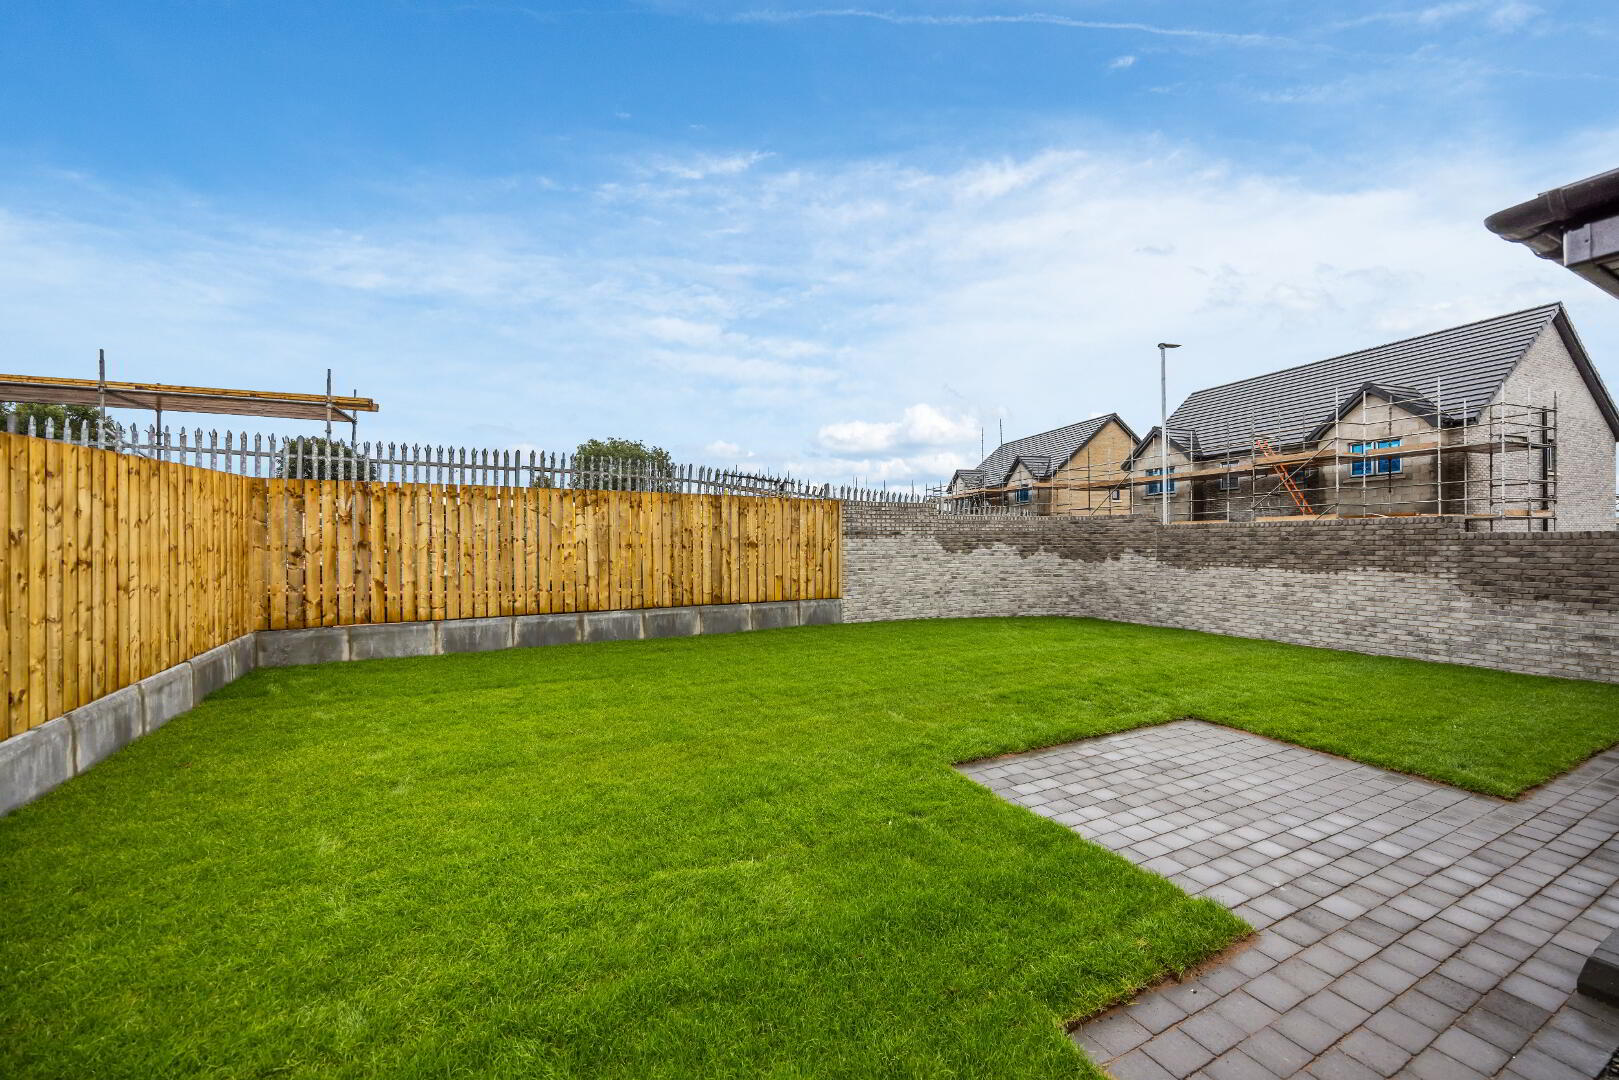
Every detail of your outdoor space is carefully designed for immediate enjoyment. Front and rear gardens will feature a lush lawn unless otherwise specified in the site layout. The front lawn is professionally turfed for a polished look, while the back lawn may be either turfed or seeded, depending on the season, at the discretion of ACC Ltd.
Flat top garden edging, along with treated rail fencing, will be installed for a clean, contemporary border. Privacy is ensured between adjoining properties with timber privacy screens, while other areas are enclosed with treated timber posts and open rail fences (approx. 900mm high).
Driveways, extending at least 10 metres or more, will be finished in smooth bitmac for a premium look. If your property includes a garage, it will be considered a parking space and may reduce the driveway length.
A beautifully designed coloured pavia brick path will lead to both the front and rear entrances, ensuring level access to at least one external door. A spacious patio, with a minimum area of 5.75m², will be perfect for outdoor dining or relaxing. For your convenience, an outside tap is included as standard.
Interior Finishes:
Your home’s interior exudes elegance and attention to detail. Contemporary 5” MDF skirting and 3” architrave, painted in crisp white, offer a refined trim throughout each room. Seamless MDF cillboard complement the windows, while moulded ‘ladder’ style internal doors, finished in white with brushed chrome handles, complete the sophisticated look.
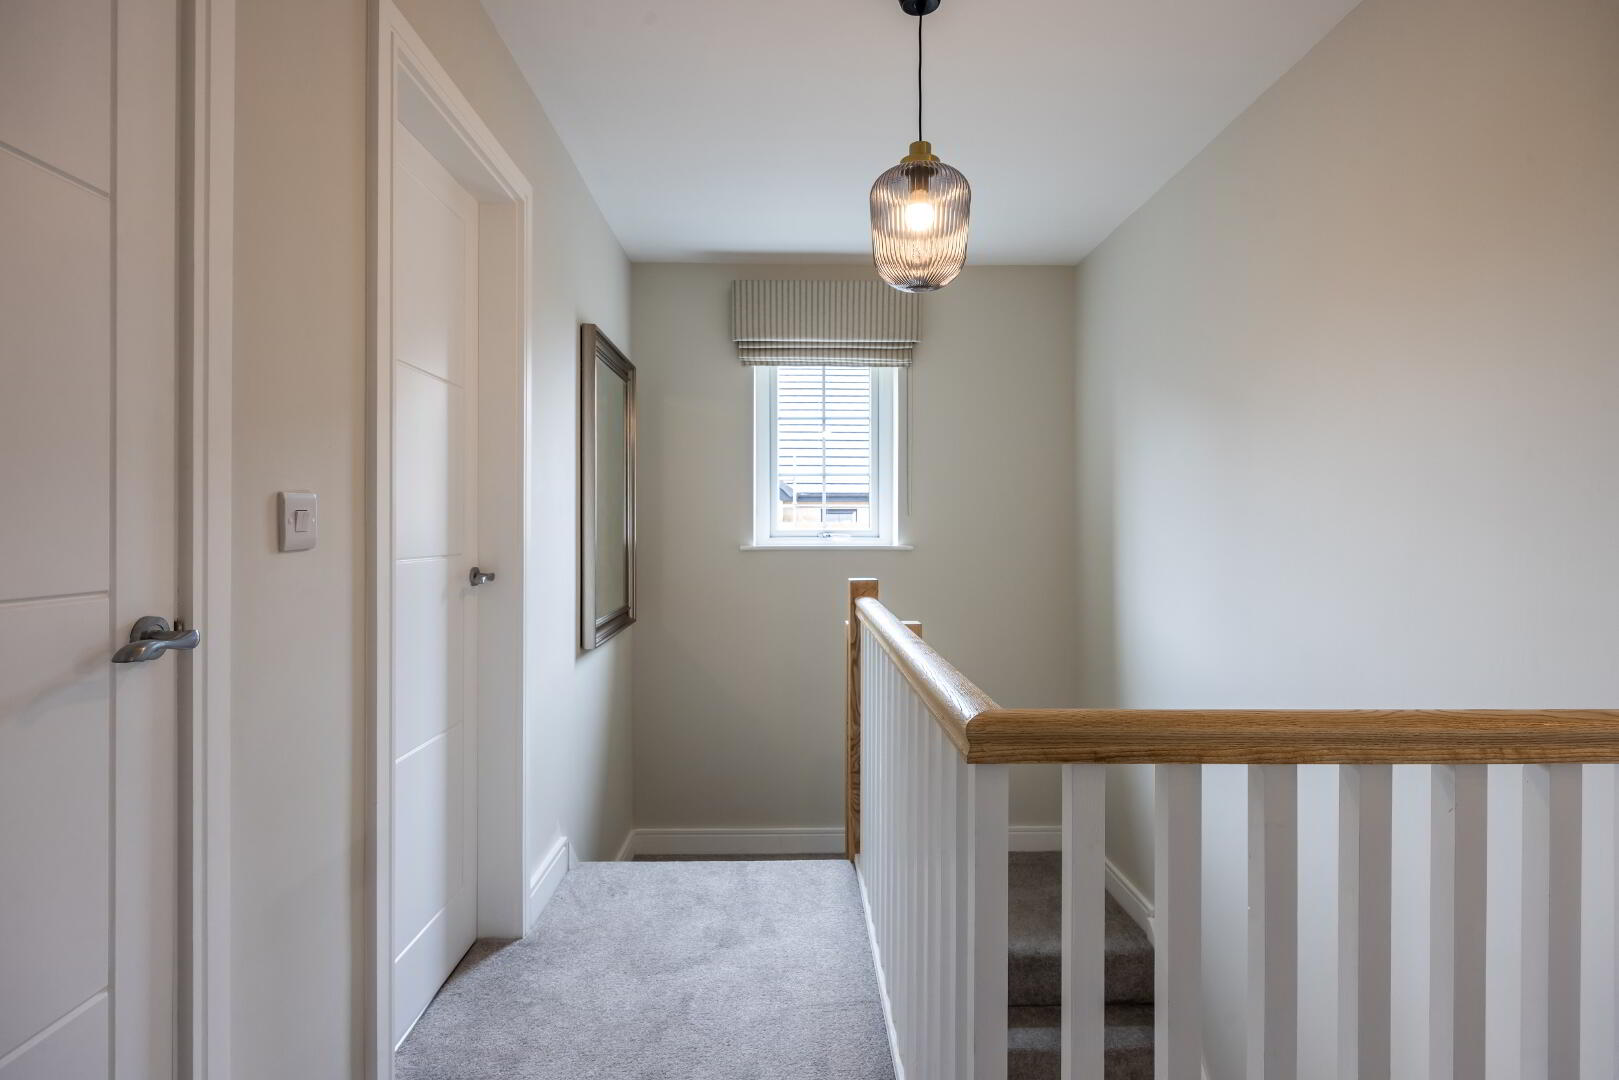
Homes with stairways feature striking ash newel posts and handrails, paired with sleek white painted square balustrades. Smooth plastered ceilings, combined with a white insulated uPVC loft access door, ensure a polished and cohesive interior. For optimal ventilation, extractor fans are installed in the kitchen, bathroom, ensuite (where applicable), and WC. Water-resistant light fittings are thoughtfully placed in bathrooms and ensuites for added safety.
Heating & Energy Efficiency:
Your comfort and energy savings are our priority. Highperformance thermal insulation is integrated into walls, roof spaces, and all habitable areas, significantly reducing energy consumption. Each home is fitted with an Ember Smart Home heating control, allowing remote access from your mobile device via an app, offering unparalleled convenience.
The central heating system is powered by mains gas and features a separate boiler. Radiators are installed in all main rooms, and the system is designed to be programme-controlled for optimal efficiency, providing a separate hot water supply. Additionally, your home benefits from a pressurised water system, ensuring quick, consistent, water flow.
Renewable Energy Solutions:
To further enhance energy efficiency, an integrated in-roof Solar PV system is included. This system harnesses the sun’s power, transferring surplus electricity back to the grid. Please note, not all energy suppliers will compensate for this export, and you may need to set up a renewables account with your energy provider. The quantity and placement of Solar PV panels are carefully designed at the discretion of ACC Ltd, ensuring balanced performance. Consult with our sales team for specific details.
Peace of Mind:
For your security and peace of mind, an intruder alarm system is installed. Both the front and back doors are equipped with advanced multi-lock systems, while all ground-floor windows are fitted with secure locking mechanisms. Smoke, heat, and carbon monoxide detectors, powered by electricity, are standard in every home.
External lights are thoughtfully installed at both the front and rear doors, enhancing both safety and aesthetic appeal. A modern smart doorbell with video and intercom functionality ensures you can monitor visitors from anywhere via an app.
Every property is registered with the National House Building Council (NHBC) 10 Year warranty and insurance scheme known as Buildmark, the first 2 years of which are directly with Antrim Construction and backed by NHBCs Resolution Service. The NHBC Buildmark cover also provides deposit protection from the point of exchange, and structural defects insurance in years 3-10. More details are available on our website “Useful Links” page.
Please do not hesitate to call our sales team if you would like more information
TELEPHONE 028 9042 8661

This site uses cookies to store information on your computer
Read more