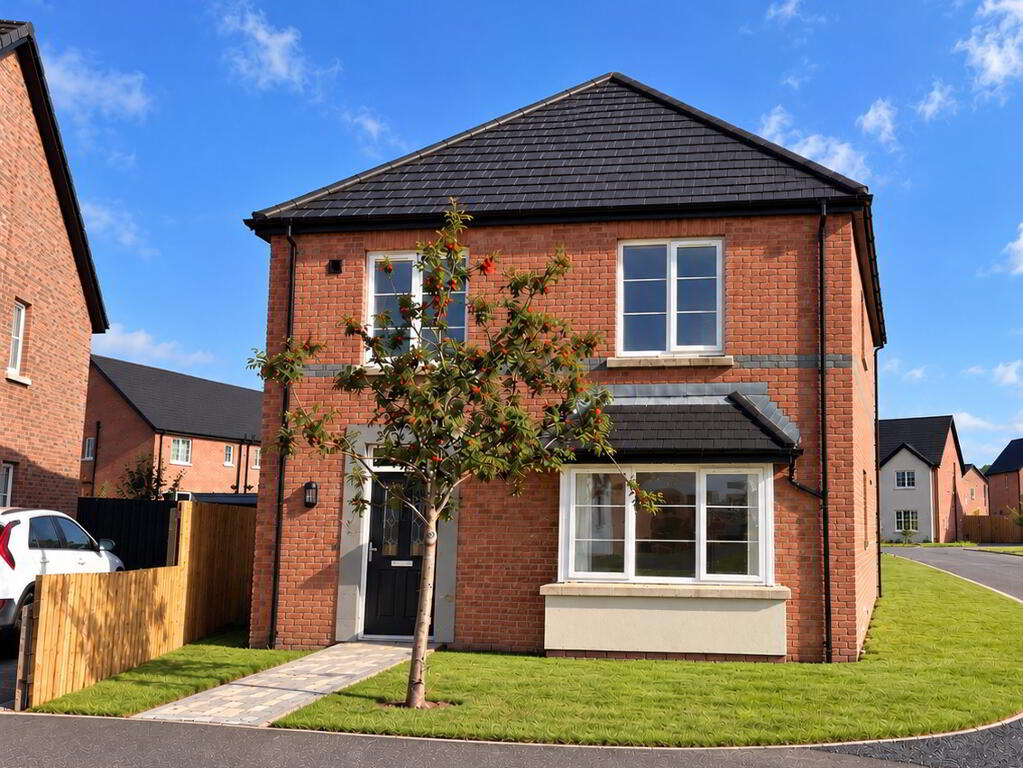
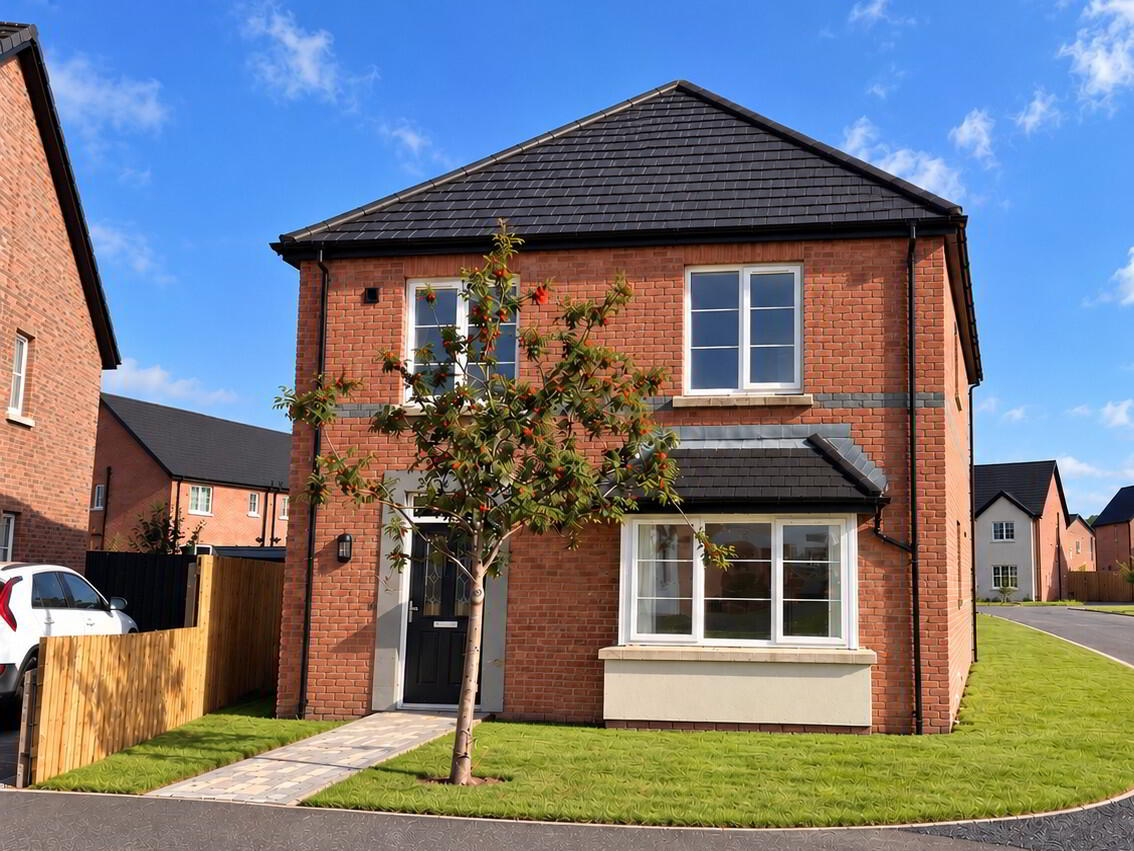
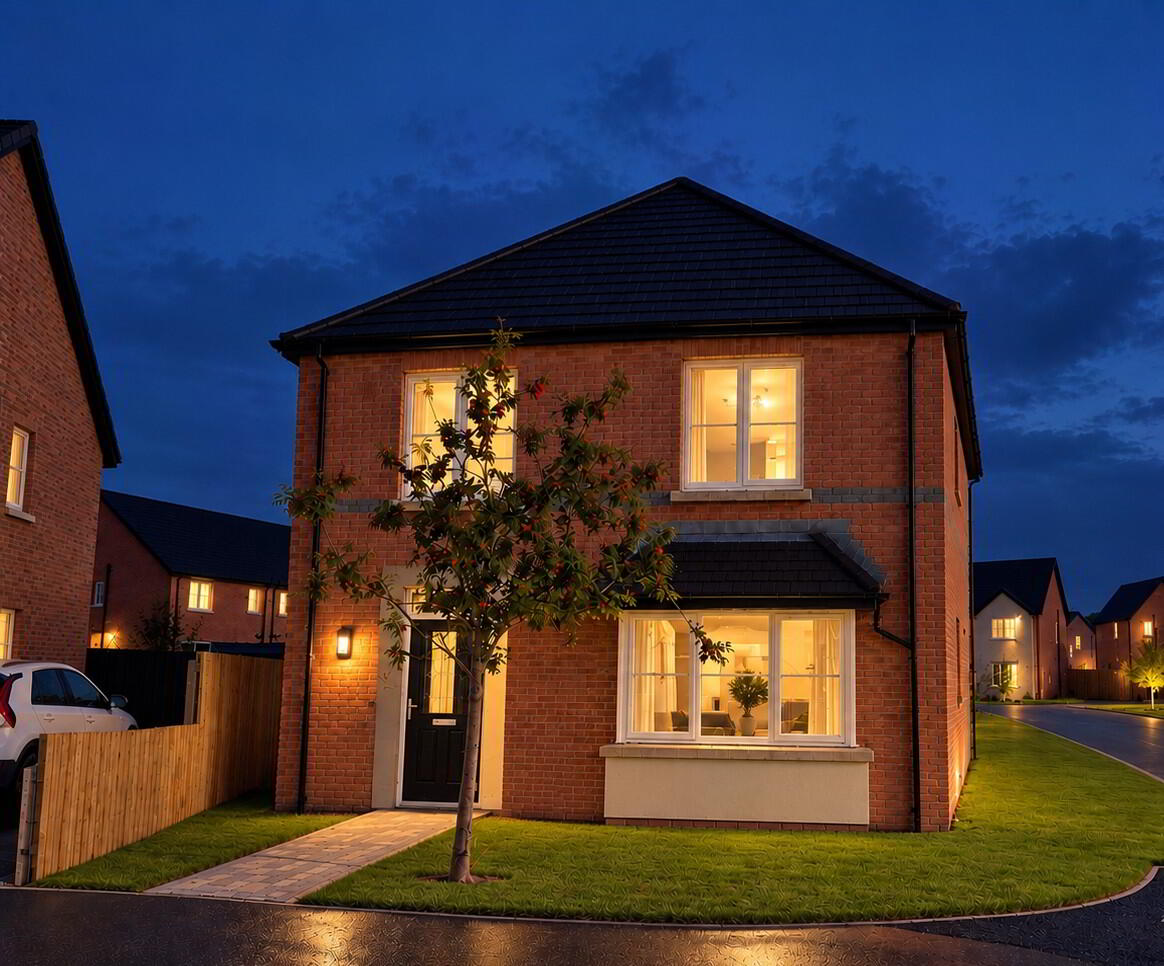
Final New Build house at Drumford Meadow complete with Platinum Turnkey specification and ready for immediate occupancy.
An impressive modern detached family home, finished to a high standard and offering spacious, well-planned accommodation within an attractive residential development.
This beautifully presented detached property combines contemporary styling with a practical layout ideally suited to modern family living. The accommodation is bright and generously proportioned throughout, complemented by neutral décor, quality flooring and a modern specification.
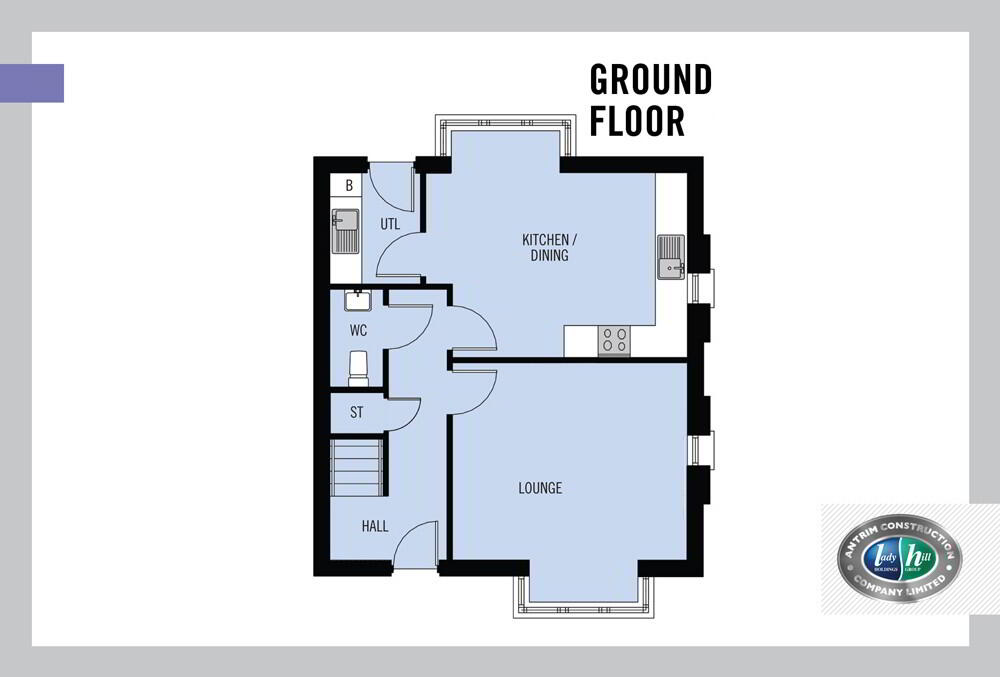
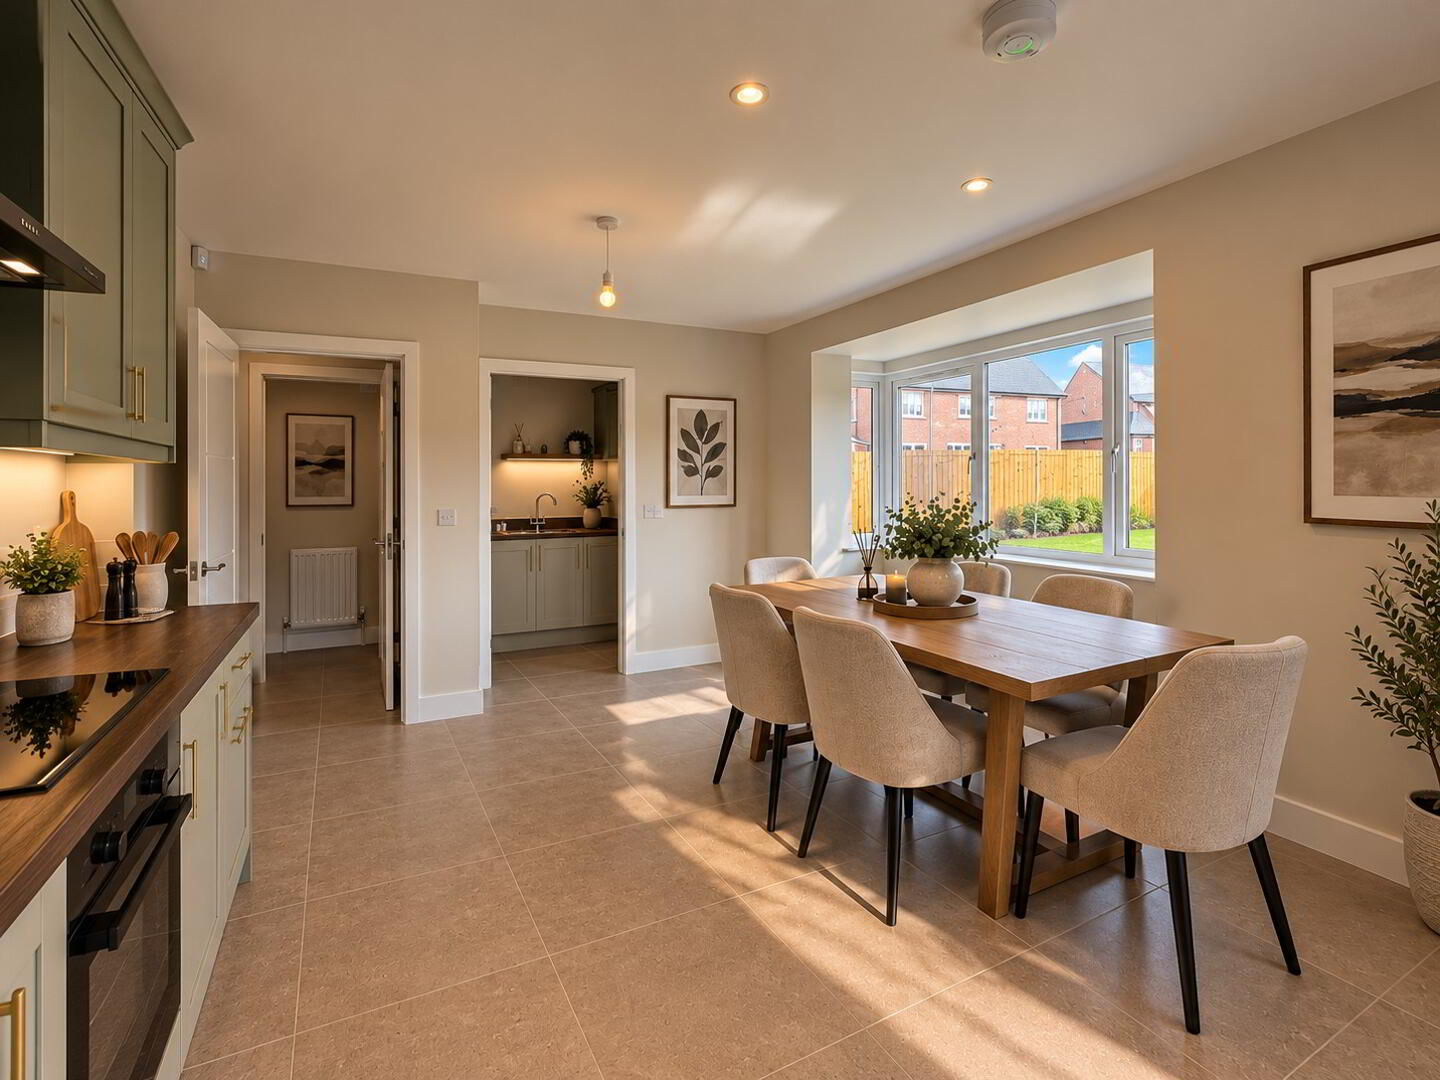
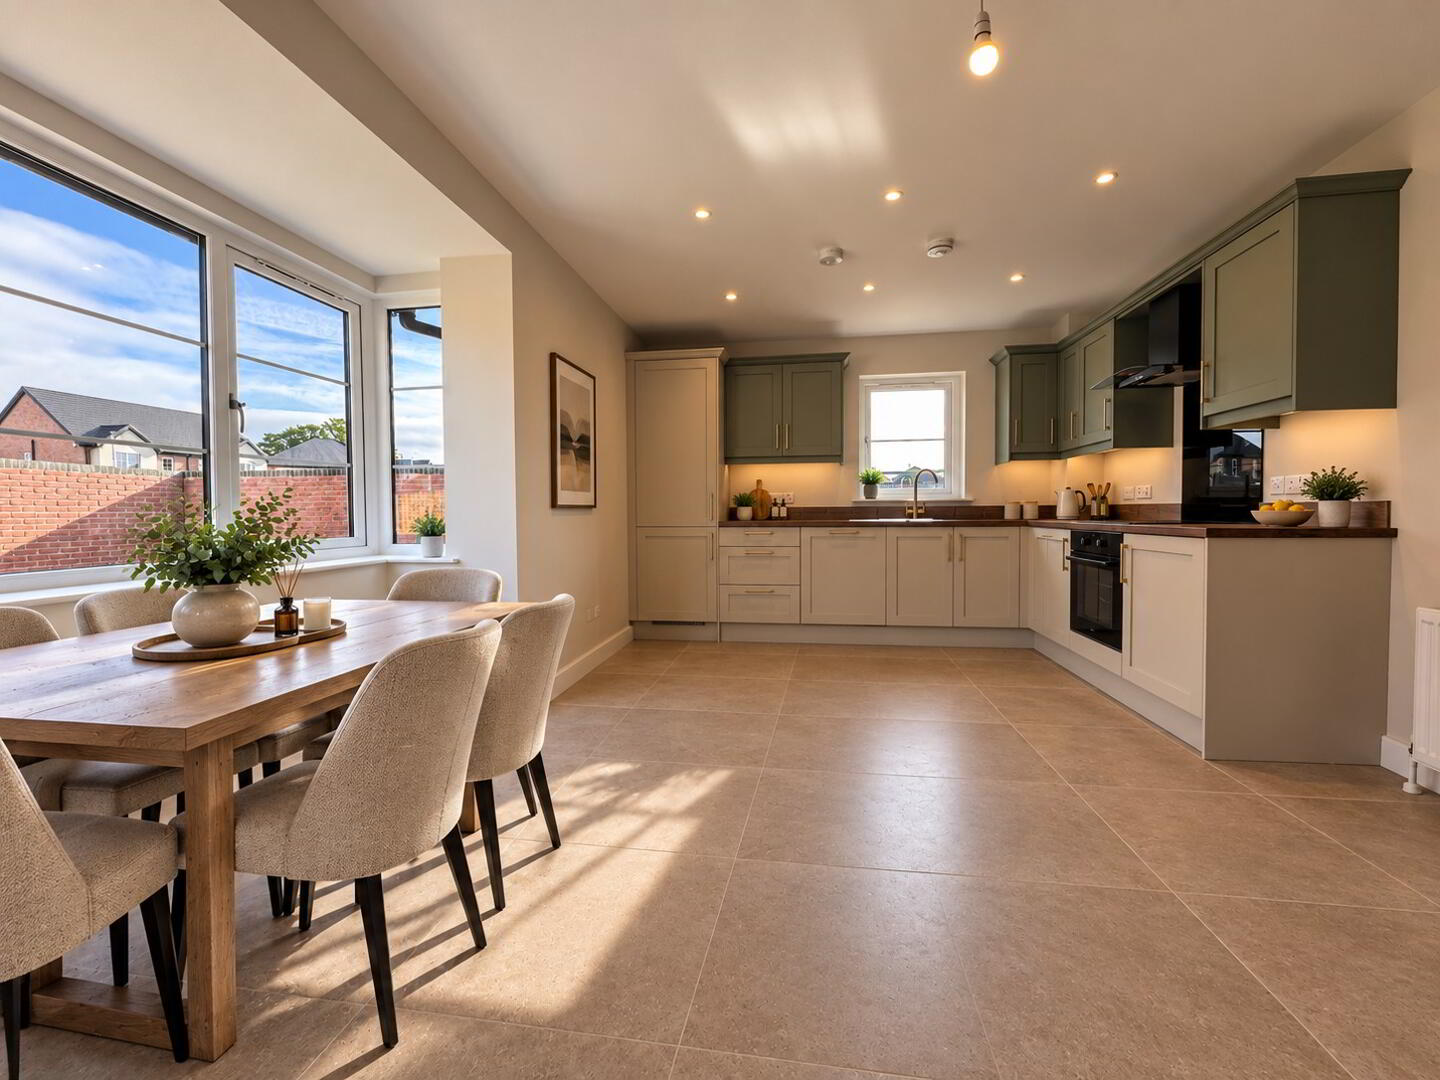
The ground floor is centred around an excellent open-plan kitchen and dining area, providing a superb everyday living and entertaining space. The fitted kitchen features an extensive range of contemporary units, contrasting dark brown work surfaces, new integrated appliances and excellent storage, with the dining area enjoying plenty of natural light from the feature bay window.
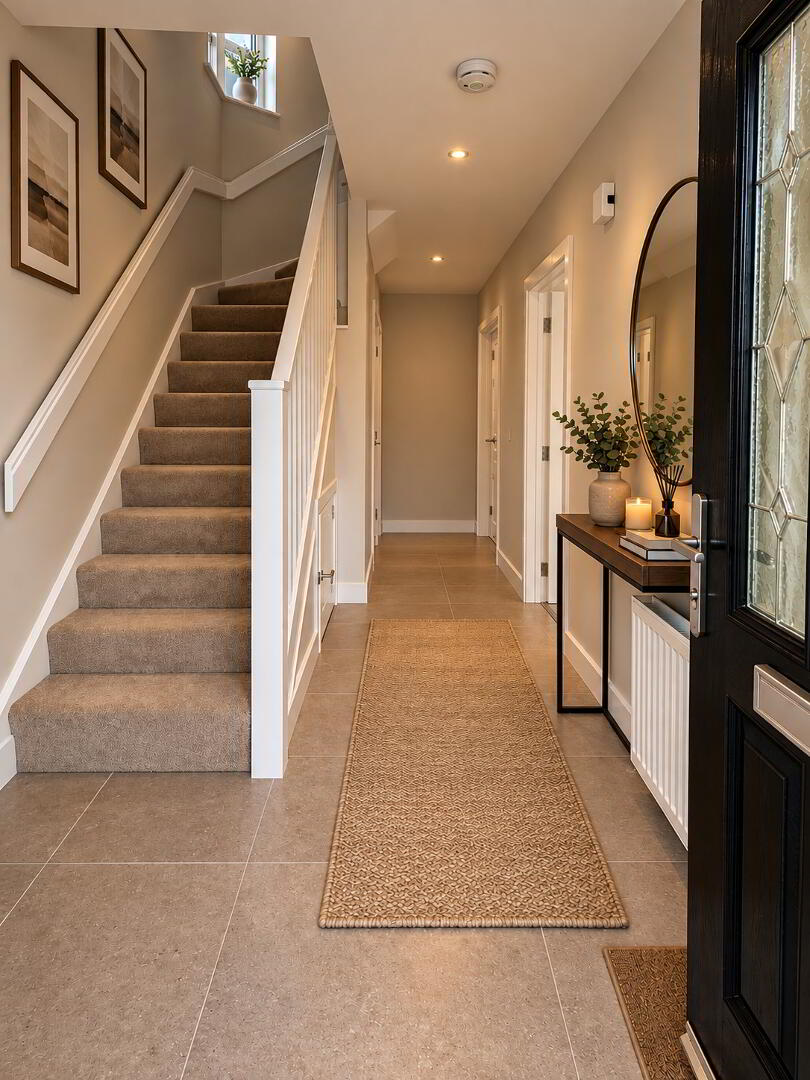
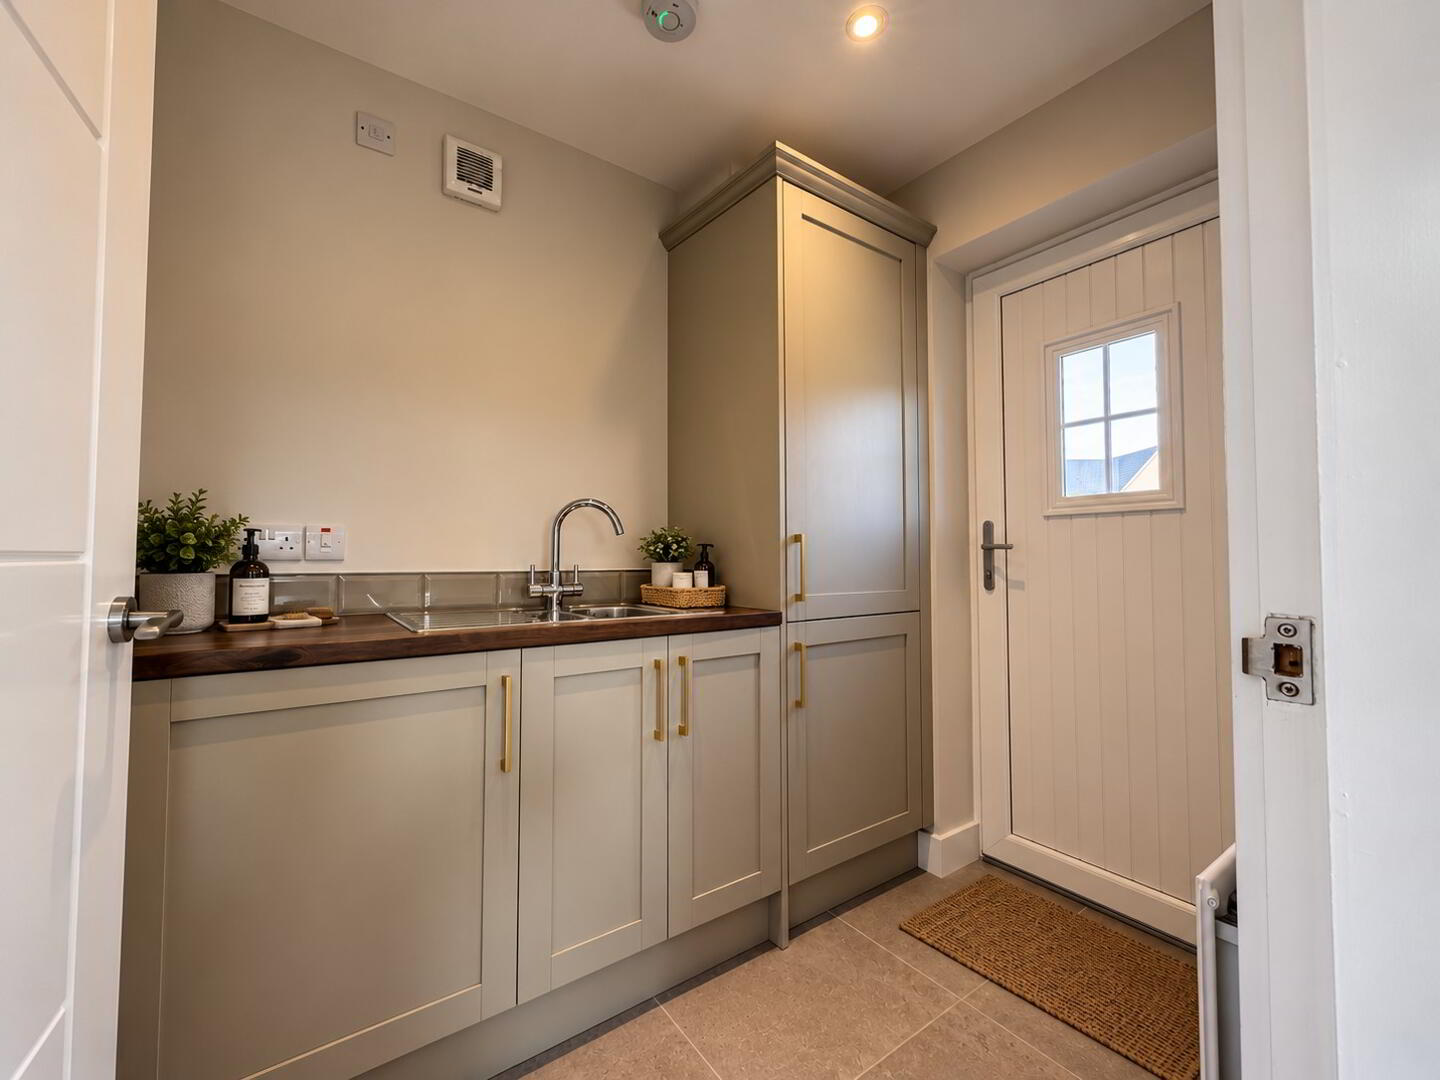
A separate spacious lounge provides an attractive main reception room, complete with a feature contemporary electric fire and bay window. The ground floor also benefits from a separate utility room, convenient WC and an inviting entrance hall with tiled flooring. There is under stair storage.
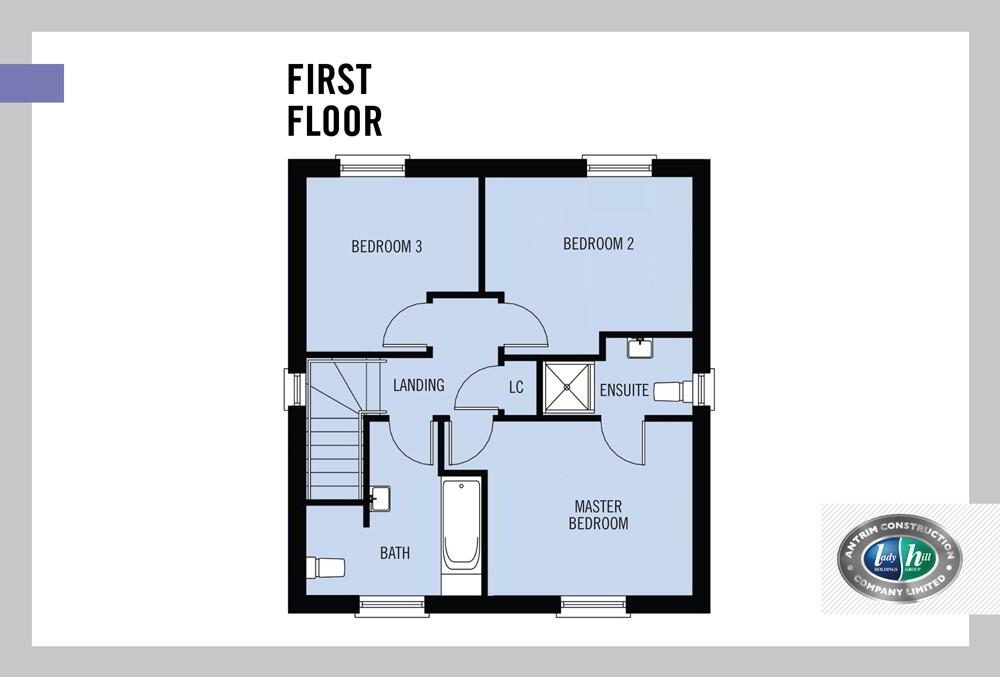
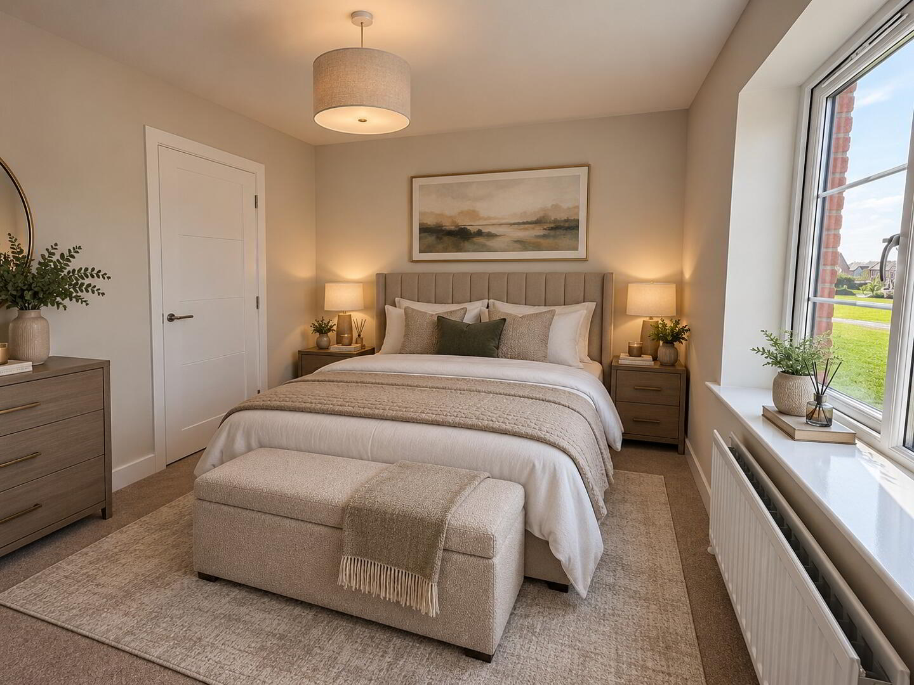
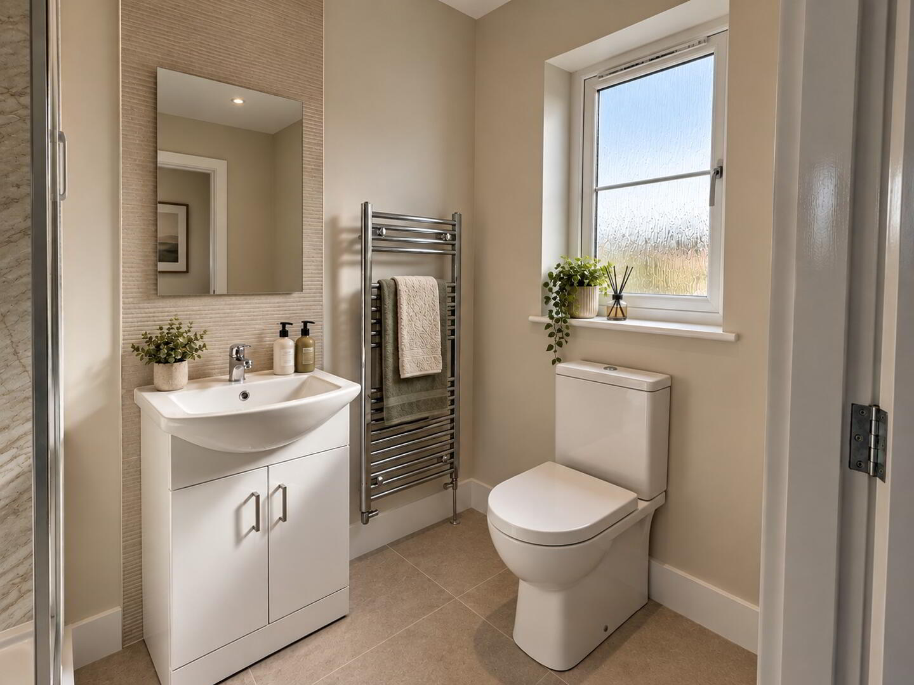
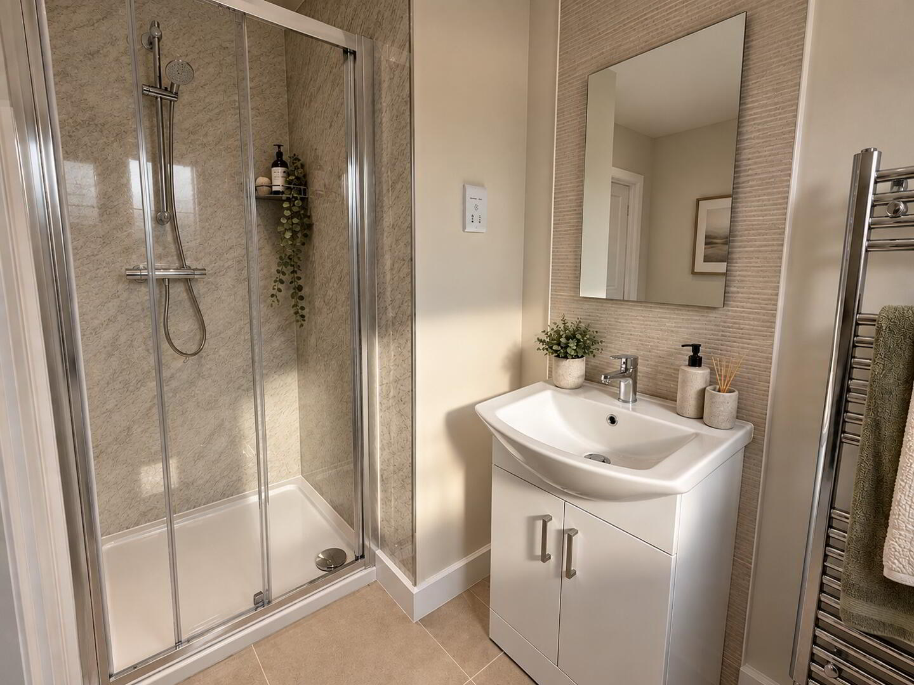
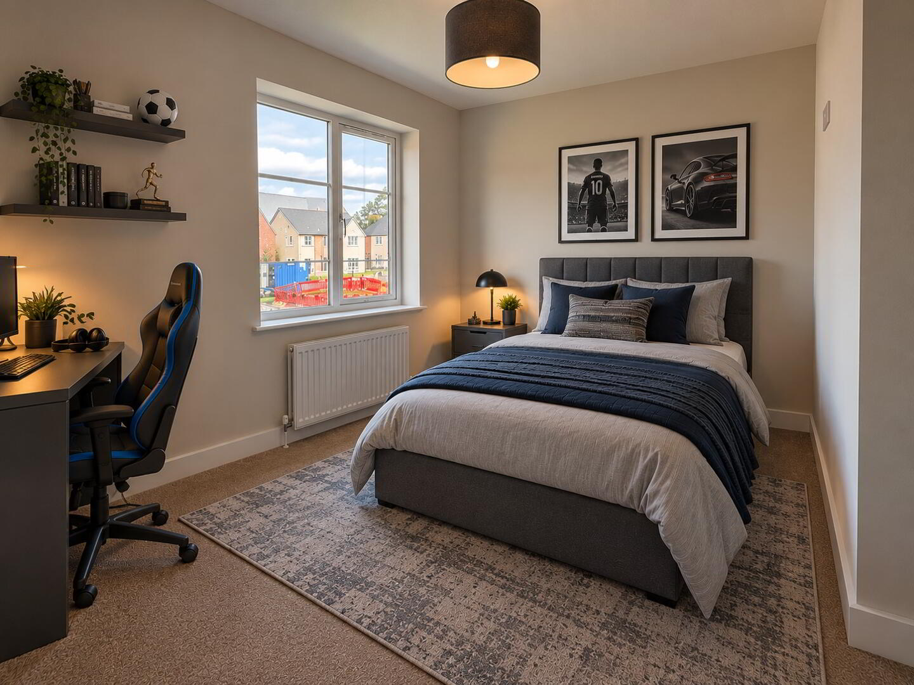
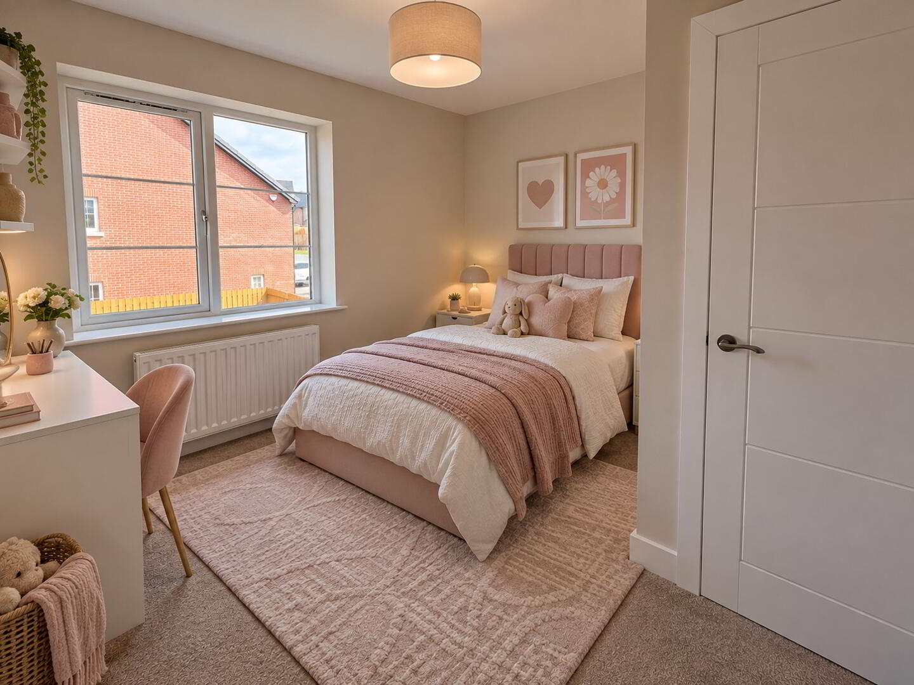
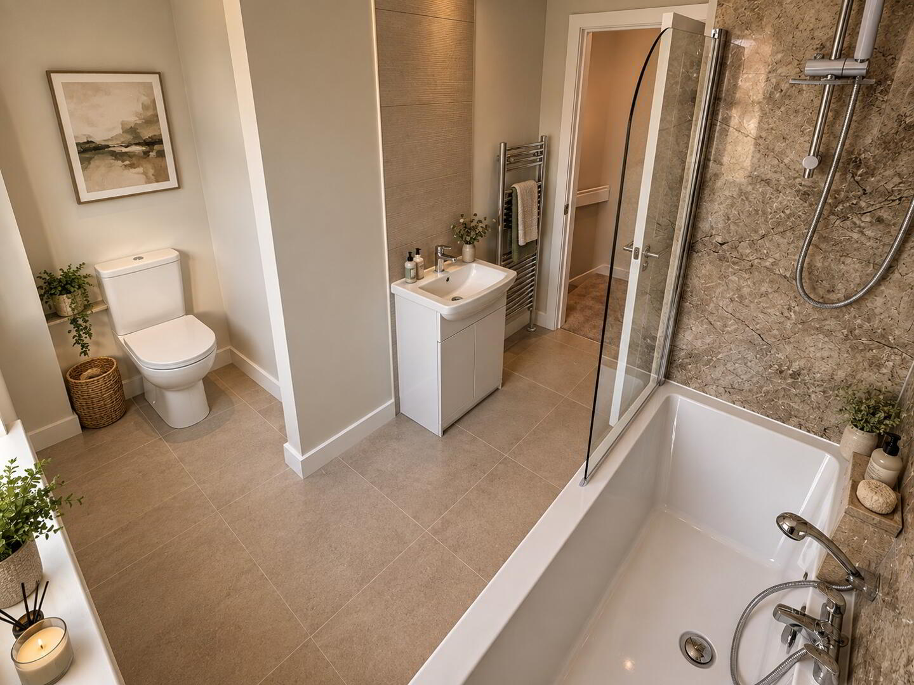
Upstairs, the property offers excellent bedroom accommodation, including a generous principal bedroom with private ensuite shower room, together with further two well-proportioned bedrooms. A contemporary family bathroom completes the first-floor accommodation.
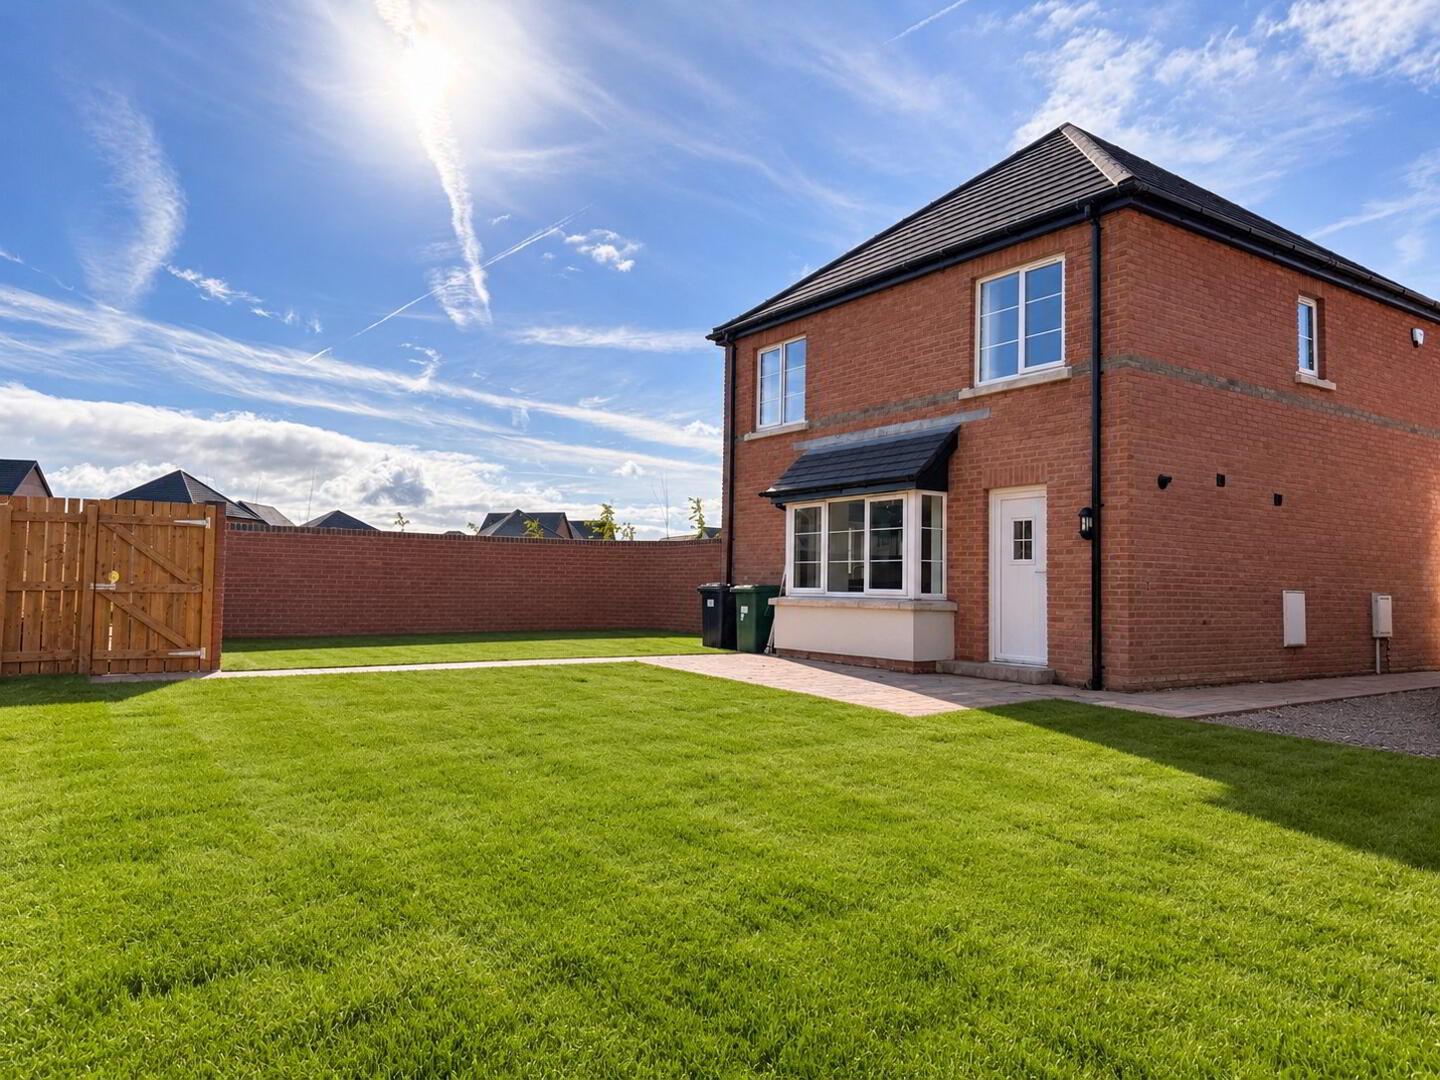
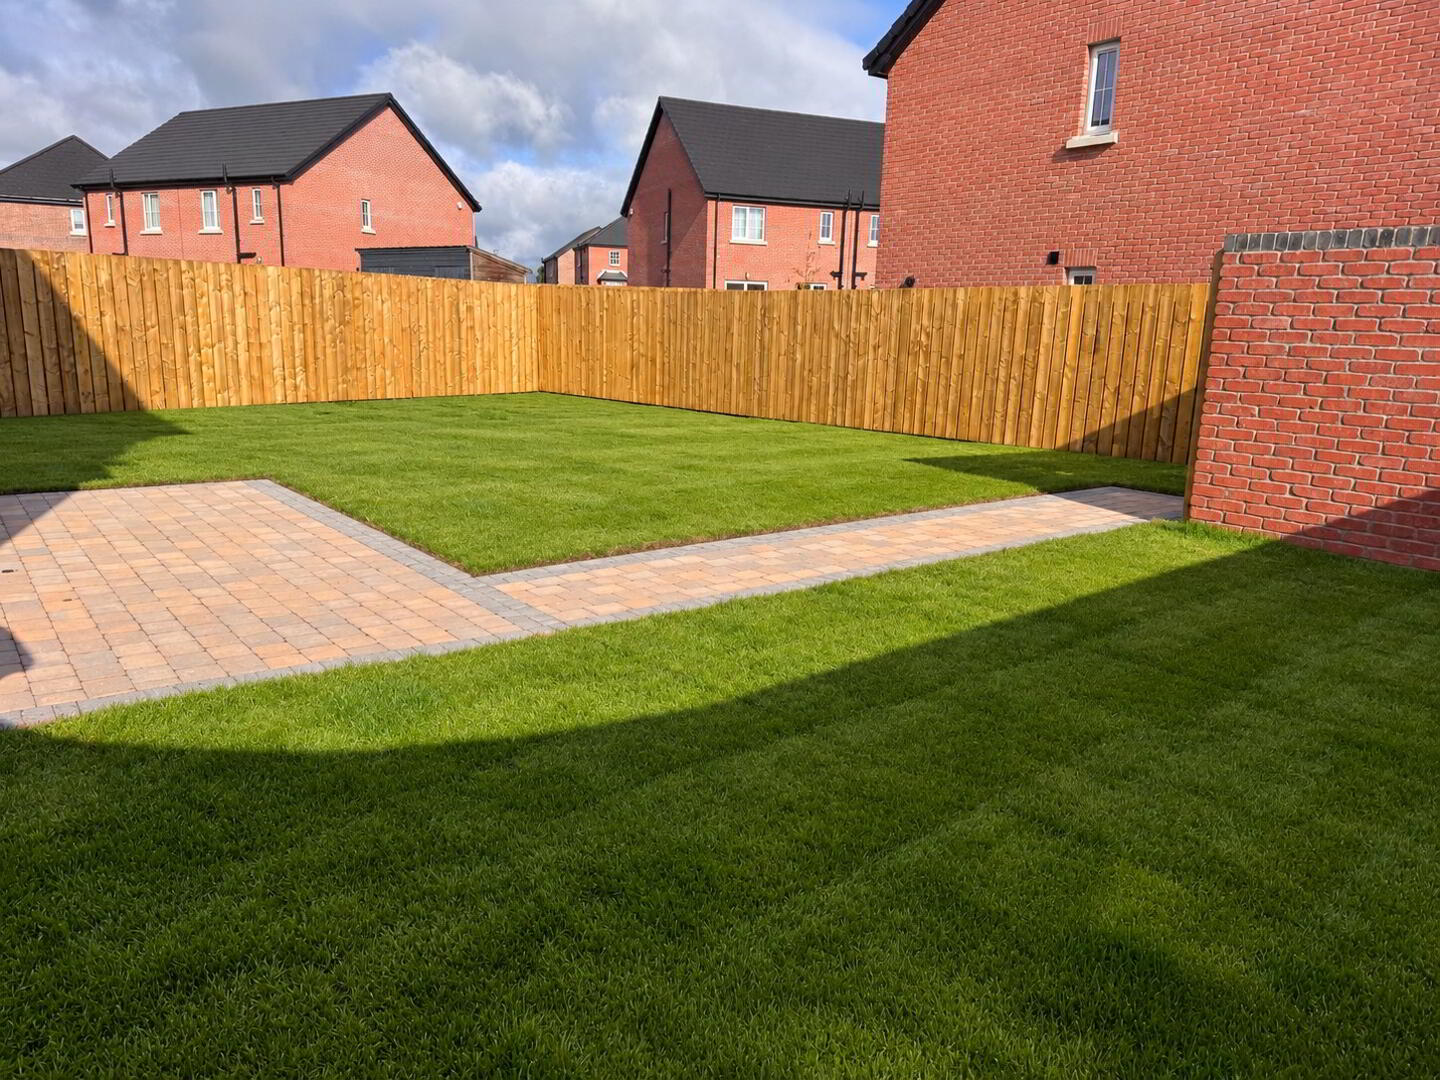
Externally, the property occupies an attractive position within the development. The house is finished in traditional red brick with a feature bay window and landscaped frontage. New lawns extend around the front and side of the property, while the enclosed rear garden provides a particularly useful outdoor space with extensive lawn and paved patio/path areas – ideal for children, outdoor dining and entertaining. There is a bitmac private driveway.
The property has a fresh, contemporary feel throughout and offers the considerable advantage of being ready for a purchaser to move into and make their own.
Key Features
Modern detached family home
Spacious lounge with electric fire and bay window
Excellent open-plan kitchen and dining area
Contemporary fitted kitchen with integrated appliances
Separate utility room
Ground-floor WC
Principal bedroom with ensuite shower room
Well-proportioned additional bedrooms
Modern family bathroom with vanity unit
GROUIND FLOOR approx: LOUNGE 4.40 x 3.70M 14’4” x 12’1” PLUS BAY KITCHEN / DINING 4.90 x 3.47M 16’1” x 11’4” PLUS BAY UTILITY 2.09 x 1.70M 6’10” x 5’6” WC 1.83 x 1.00M 6’0” x 3’3” FIRST FLOOR approx: MASTER BEDROOM 3.56 x 3.03M 11’7” x 9’11” ENSUITE 2.60 x 1.35M 8’6” x 4’5” BEDROOM 2 3.60 x 3.09M 11’9” x 10’1” MAX BEDROOM 3 3.04 x 3.00M 9’11” x 9’10” MAX BATHROOM 3.05 x 3.03M 10’0” x 9’11” MAX
This document refers to personal data, this is defined as information concerning any living person (a natural person who hereafter will be called the Data Subject) that is not already in the public domain.
The Data Protection Act (DPA), Privacy and Electronic Communications Regulations (PECR) and The General Data Protection Regulations (GDPR) (EU) 2016/679 which is EU wide and far more extensive, seek to protect and enhance the rights of data subjects. These rights cover the safeguarding of personal data, protection against the unlawful processing of personal data and the unrestricted movement of personal data within the EU. It should be noted that GDPR does not apply to information already in the public domain such as Companies House data.
Antrim Construction Company Ltd is able to provide the following GDPR information:
Who we are
Antrim Construction Company Ltd is a private residential developer. We are based in Holywood, Co Down.
Personal Data
Antrim Construction Company Ltd uses the information collected from you to make telephone contact or to email you in connection with our business. In you making initial contact you consent to Antrim Construction Company Ltd maintaining a marketing dialogue with you until you optout (which you can do at any stage).
Some personal data may be collected about you from the forms and any surveys you may complete, from records of our correspondence and phone calls and details of your visits to our website, including but not limited to personally-identifying information like Internet Protocol (IP) addresses. Antrim Construction Company Ltd may from time to time use such information to identify its visitors. Antrim Construction Company Ltd may also collect statistics about the behaviour of visitors to its website.
Antrim Construction Company Ltd's website uses cookies, which is a string of information that a website stores on a visitor's computer, and that the visitor's browser provides to the website each time the visitor returns. WordPress.org uses cookies to help Antrim Construction Company Ltd identify and track visitors and their website access preferences. Antrim Construction Company Ltd website visitors who do not wish to have cookies placed on their computers should set their browsers to refuse cookies before using Antrim Construction Company Ltd website.
Any information Antrim Construction Company Ltd holds about you and your business encompasses all the details we hold about you and any sales transactions including any third-party information we have obtain about you from public sources and our own suppliers such as credit referencing agencies, Estate Agents, etc.
Antrim Construction Company Ltd will only collect the information needed so that it can provide you with appropriate services, we will never sell or broker your data, although coincidentally there may be times when your information could be contained in data that Antrim Construction Company Ltd has purchased from a third-party list broker, on behalf of a client.
Legal basis for processing any personal data
To meet Antrim Construction Company Ltd's contractual obligations to customers and suppliers and to also respond to marketing and product enquiries.
Legitimate interests pursued by Antrim Construction Company Ltd and/or its clients
To promote the products and marketing services offered by Antrim Construction Company Ltd.
Consent
Through agreeing to this privacy notice you are consenting to Antrim Construction Company Ltd processing your personal data for the purposes outlined. You can withdraw consent at any time by emailing [] or by phoning [028 9042 8661] or writing to us, see last section for full contact details.
Disclosure
During your relationship with Antrim Construction Company Ltd we will need to pass your Personal Information to third parties exclusively to process work on its behalf. Antrim Construction Company Ltd requires these parties to agree to process this information based on our instructions and requirements consistent with this Privacy Notice and GDPR. Antrim Construction Company Ltd do not broker or pass on information gained from your engagement with the agency without your consent.
However, Antrim Construction Company Ltd may disclose your Personal Information to meet legal obligations, regulations or valid governmental request. The agency may also enforce its Terms and Conditions, including investigating potential violations of its Terms and Conditions to detect, prevent or mitigate fraud or security or technical issues; or to protect against imminent harm to the rights, property or safety of Antrim Construction Company Ltd, its clients and/or the wider community.
Retention Policy
Antrim Construction Company Ltd will process personal data during the duration of any contract and will continue to store only the personal data needed after the transaction or contract has completed in order to meet any legal obligations. Full details can be found in our Data Retention Policy and this is available upon request.
Data storage
Data is held on-site in Northern Ireland using Secure Storage. Data is backed-up to servers based in Northern Ireland. Antrim Construction Company Ltd does not store personal data outside the EEA.
Your rights as a data subject
At any point whilst Antrim Construction Company Ltd is in possession of or processing your personal data, all data subjects, have the following rights:
Right of access - you have the right to request a copy of the information that we hold about you.
Right of rectification - you have a right to correct data that we hold about you that is inaccurate or incomplete.
Right to be forgotten - in certain circumstances you can ask for the data we hold about you to be erased from our records.
Right to restriction of processing - where certain conditions apply to have a right to restrict the processing.
Right of portability - you have the right to have the data we hold about you transferred to another organisation.
Right to object - you have the right to object to certain types of processing such as direct marketing.
Right to object to automated processing, including profiling - you also have the right to be subject to the legal effects of automated processing or profiling.
In the event that Antrim Construction Company Ltd refuses your request under rights of access, we will provide you with a reason as to why, which you have the right to legally challenge.
Antrim Construction Company Ltd at your request can confirm what information it hold about you and how it is processed
You can request the following information:
Identity and the contact details of the person or organisation (Antrim Construction Company Ltd) that has determined how and why to process your data.
Contact details of the data protection officer, where applicable.
The purpose of the processing as well as the legal basis for processing.
If the processing is based on the legitimate interests of Antrim Construction Company Ltd or a third party such as one of its clients, information about those interests.
The categories of personal data collected, stored and processed.
Recipient(s) or categories of recipients that the data is/will be disclosed to.
How long the data will be stored.
Details of your rights to correct, erase, restrict or object to such processing.
Information about your right to withdraw consent at any time.
How to lodge a complaint with the supervisory authority (ICO).
Whether the provision of personal data is a statutory or contractual requirement, or a requirement necessary to enter into a contract, as well as whether you are obliged to provide the personal data and the possible consequences of failing to provide such data.
The source of personal data if it wasn't collected directly from you.
Any details and information of automated decision making, such as profiling, and any meaningful information about the logic involved, as well as the significance and expected consequences of such processing.
To access what Personal data is held, identification will be required
Antrim Construction Company Ltd will accept the following forms of ID when information on your personal data is requested:
A copy of your driving licence, passport, birth certificate and a utility bill not older than three months. A minimum of one piece of photographic ID listed above and a supporting document is required. If Antrim Construction Company Ltd is dissatisfied with the quality, further information may be sought before personal data can be released.
Full details are available via our Subject Access Request policy which is available upon request.
All requests should be made to the [] or by phoning [028 9042 8661] or writing to us at the address further below.
Complaints
In the event that you wish to make a compliant about how your personal data is being processed by Antrim Construction Company Ltd or its partners, you have the right to complain to Antrim Construction Company Ltd's Data Protection Officer. If you do not get a response within 30 days' you can complain to the ICO.
The details for each of these contacts are:
DPO
Antrim Construction Company Ltd.
134 - 140 High Street
Holywood
Co Down
BT18 9HW
Email:
ICO
Information Commissioner's Office 3rd Floorromac Place
Belfast
BT7 2JB
Tel: 028 9027 8757 or 0303 123 1114
Email:
Cookie Policy
This site uses cookies to store information on your computer Read more